


2559 5th St SW, Washburn, ND, 58577
About This Home
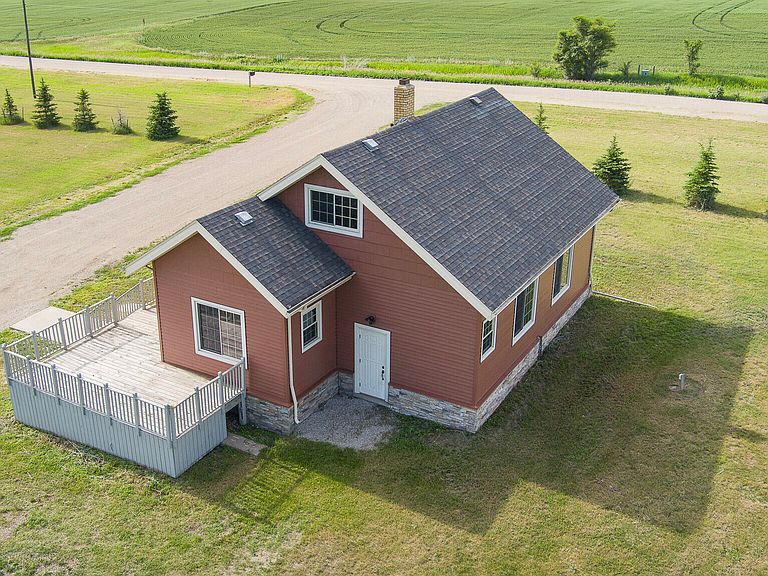
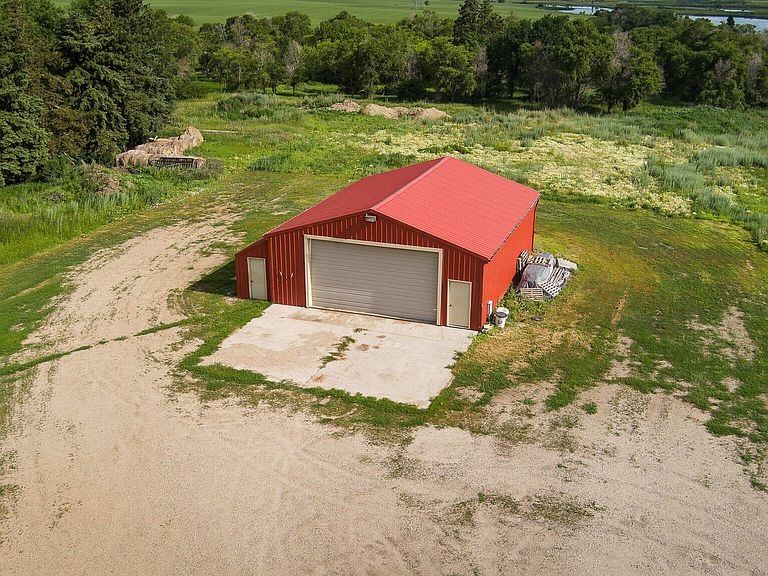
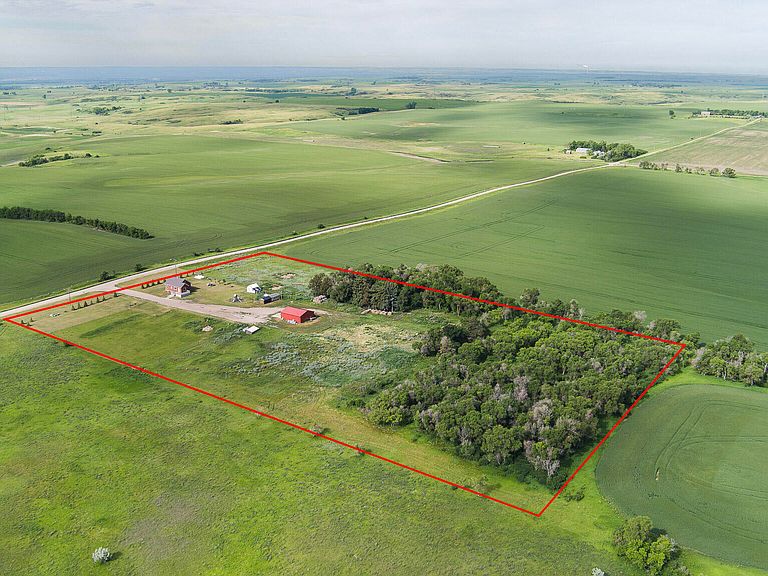
Escape to the peace and beauty of prairie living with this charming rural property offering acreage, mature trees, and sweeping countryside views. Surrounded by established shelterbelts and open skies, this classic farmhouse combines country character with thoughtful updates, including a newer septic system for added peace of mind. The property features multiple outbuildings, providing ample space for livestock, equipment, hobbies, or storage--making it an ideal hobby farm or rural retreat. Whether you've dreamed of raising animals, growing a garden, or simply enjoying the privacy and freedom of country living, this property offers endless possibilities. Conveniently located with a short commute to nearby industry, you'll enjoy the perfect balance of rural tranquility and everyday practicality. Recreation is just minutes away, with the Missouri River, a local golf course, and historic attractions all within a 10-minute drive. If you're looking for a place where sunsets stretch across the prairie, wildlife is your neighbor, and there's room to create the lifestyle you've always wanted, this exceptional acreage is ready to welcome you home.
Getting Around
 Car-Dependent
 Very Limited Transit
 Somewhat Bikeable
Schools
Construction
Condition
- Year built: 1930
Materials
- Foundation: Unknown
- Roof: Asphalt
- Construction materials: Steel Siding
Type & Style
- Home type: SingleFamily
- Property subType: Single Family Residence
Interior
Appliances
- Appliances included: Dishwasher,Dryer,Microwave,Range,Refrigerator,Washer
Basement
- Has basement: Yes
- Basement: Partially Finished,Storage Space,Other
Bathroom1
- Level: Main
Bathroom2
- Level: Upper
Bedroom1
- Level: Main
Bedroom2
- Level: Upper
Bedroom3
- Level: Upper
Bedrooms & Bathrooms
- Bedrooms: 4
- Bathrooms: 2
- Full bathrooms: 1
- 1/2 bathrooms: 1
Family Room
- Level: Basement
Features
- Main Floor Bedroom,TV Mounts and Hardware
- Flooring: Carpet,Concrete,Laminate
- Finished area below ground: 0
- Finished area above ground: 1,664
Heating & Cooling
- Heating features: Forced Air,Propane
- Cooling features: Central Air
Interior Area
- Total structure area: 1,664
- Total interior livable area: 1,664 sqft
Kitchen
- Level: Main
Laundry
- Level: Basement
Living Room
- Level: Main
Other
- Level: Basement
Other
- Level: Basement
Other
- Level: Main
Storage
- Level: Basement
Property
Details
- Parcel number: 11002601445015
Features
- Levels: Two
- Stories: 2
- Patio & porch: Deck
- Exterior features: Rain Gutters,Playground
- Horses can be raised: Yes
Lot
- Lot size: 12 Acres
- Features: Rectangular Lot
- Lot size dimensions: See Property Card
Parking
- Total spaces: 4
- Parking features: Detached,Driveway
- Has garage: Yes
- Attached garage spaces: 4
- Covered spaces: 4