




51 W Shoemaker Rd, Muncy, PA, 17756
2beds
2baths
1,370sqft
$485,000
$354price/sqft
$3,853/moest. monthly cost
$154,120/yrincome needed
About This Home
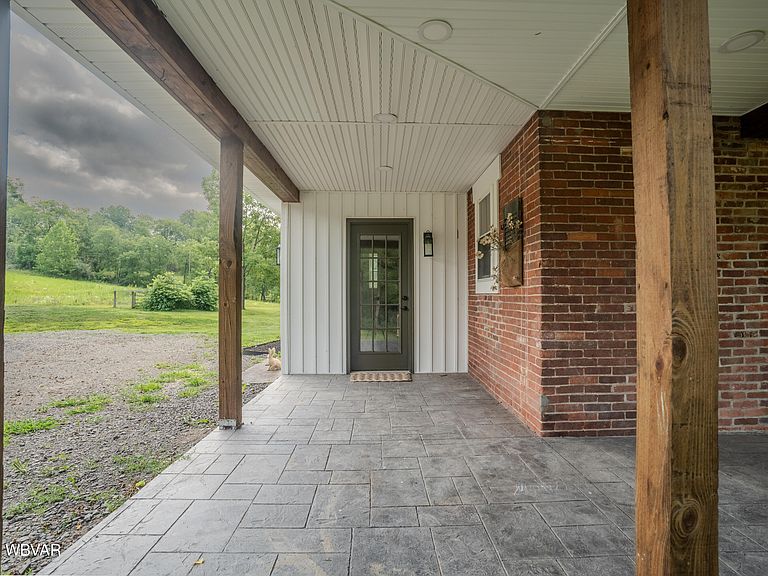
Escape to peace and privacy! This thoughtfully renovated farmhouse maintains the perfect combination of modern renovation and preservation of it's character. Spend your days watching wildlife, exploring the woods, or fishing in the creek. Perfect for the horse enthusiast, hobby farmer, homesteader, or anyone who just wants privacy and to enjoy nature. Newly added mudroom, laundry room and bath on 1st floor. The 2nd floor has 2 bedrooms plus a bonus room, and a full bath. Take in the views of peaceful surroundings from your front porch or brand new deck. An added bonus is the 30' X 50' garage/workshop with 10' and 14' automatic overhead doors perfect for storing vehicles, RV, equipment, and all of your ''toys''.
Getting Around
0
 Car-Dependent
0
 Very Limited Transit
3
 Somewhat Bikeable
Schools
6/10
7/10
Construction
Condition
- Year built: 1901
Materials
- Foundation: Stone
- Roof: Metal
- Construction materials: Brick,See Remarks
Type & Style
- Home type: SingleFamily
- Architectural style: Farmhouse
- Property subType: Farm
Interior
Appliances
- Appliances included: Electric,Dishwasher,Refrigerator,Range,Washer,Dryer
- Laundry features: Main Level
Bathroom
- Level: Main
- Area: 42
- Dimensions: 7 x 6
Bathroom
- Level: Upper
- Area: 80.10000000000001
- Dimensions: 8.9 x 9
Bedroom1
- Level: Upper
- Area: 107.69
- Dimensions: 12.1 x 8.9
Bedroom2
- Level: Upper
- Area: 153
- Dimensions: 15.3 x 10
Bedrooms & Bathrooms
- Bedrooms: 2
- Bathrooms: 2
- Full bathrooms: 1
- 1/2 bathrooms: 1
Bonus Room
- Level: Upper
- Area: 80.92
- Dimensions: 11.9 x 6.8
Features
- Ceiling Fan(s),Pantry
- Window features: New
- Flooring: Carpet W/W,Concrete,Laminate,Tile,Granite/Quartz/Stone
- Fireplace features: None
- Finished area below ground: 0
- Finished area above ground: 1,370
Heating & Cooling
- Heating features: Propane,Heat Pump Ducted
- Cooling features: Central Air
Interior Area
- Total structure area: 1,370
- Total interior livable area: 1,370 sqft
Kitchen
- Level: Main
- Area: 235.6
- Dimensions: 19 x 12.4
Living Room
- Level: Main
- Area: 168.15
- Dimensions: 19 x 8.85
Mud Room
- Level: Main
- Area: 95.48
- Dimensions: 12.4 x 7.7
Pantry
- Level: Main
- Area: 27
- Dimensions: 6 x 4.5
Workshop
- Level: Main
- Area: 1500
- Dimensions: 50 x 30
Property
Details
- Parcel number: 40+,394.0-0116.00-000+
- Zoning: A
Features
- Levels: Two
- Patio & porch: Deck
- Has view: Yes
- View description: Pastoral
- On waterfront: Yes
- Waterfront features: Creek,River Access
- Residential vegetation: Wooded
Lot
- Lot size: 11.50 Acres
- Features: Wooded,Fields
Parking
- Parking features: See Property Info,Gravel