

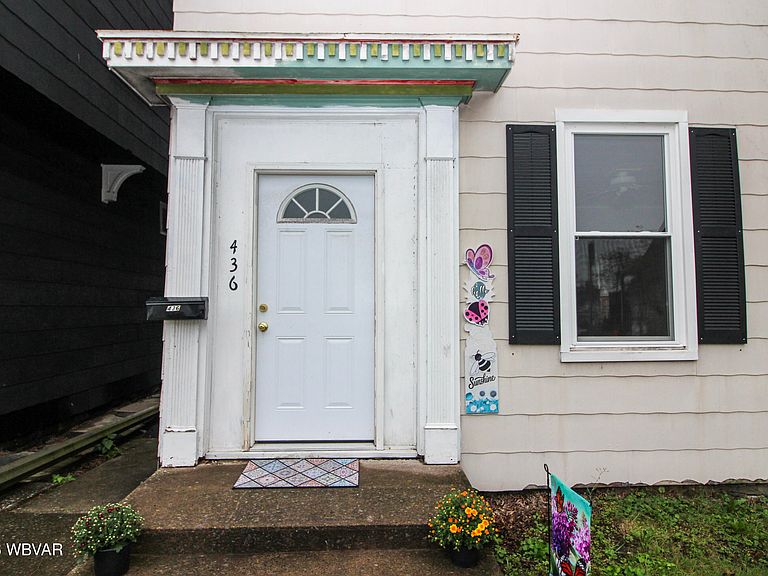


436 Broad St, Montoursville, PA, 17754
About This Home
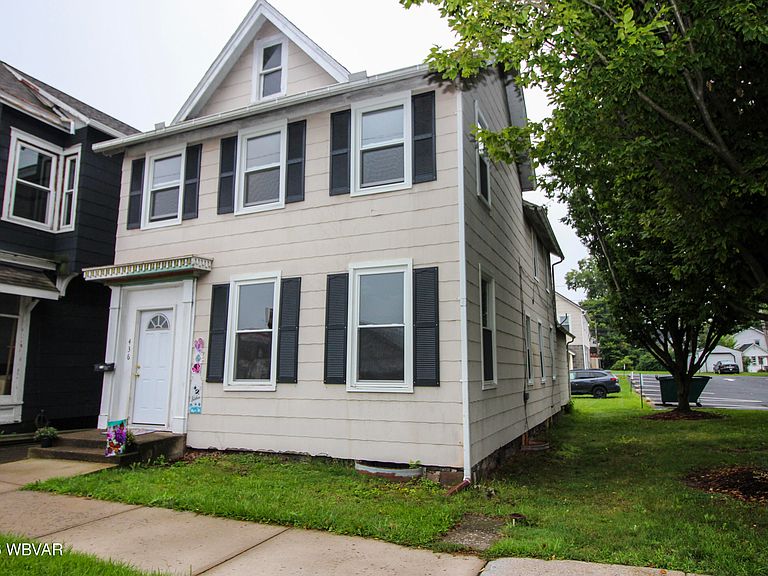
Welcome to this spacious 4+ bedroom, 1½-bath two-story home offering approximately 1,724 sq. ft. of living space in the heart of Montoursville! Inside, you'll find hardwood floors and generously sized rooms, offering plenty of space to make this home your own. The small, fenced-in backyard provides outdoor space while keeping maintenance and upkeep to a minimum. Zoned Downtown Commercial (DTC), this property offers added flexibility for residential use or potential commercial possibilities, subject to local zoning requirements. Conveniently located near schools, shopping, restaurants, and downtown Montoursville amenities. Whether you're looking for a spacious home or a property with additional possibilities, this one deserves a look. Ask listing agent about parking options
Getting Around
 Somewhat Walkable
 Very Limited Transit
 Bikeable
Schools
Construction
Condition
- Year built: 1901
Materials
- Foundation: Stone
- Roof: Shingle
- Construction materials: Frame,Cement Board
Type & Style
- Home type: SingleFamily
- Property subType: Single Family Residence
Interior
Appliances
- Appliances included: Gas,Range
- Laundry features: Main Level
Basement
- Has basement: Yes
- Basement: Walk-Out Access,Partial
Bathroom
- Level: Main
- Area: 36
- Dimensions: 6 x 6
Bathroom
- Level: Upper
- Area: 48
- Dimensions: 8 x 6
Bedroom1
- Level: Main
- Area: 140
- Dimensions: 14 x 10
Bedroom2
- Level: Upper
- Area: 54
- Dimensions: 9 x 6
Bedroom3
- Level: Upper
- Area: 135
- Dimensions: 15 x 9
Bedroom4
- Level: Upper
- Area: 96
- Dimensions: 12 x 8
Bedrooms & Bathrooms
- Bedrooms: 4
- Bathrooms: 2
- Full bathrooms: 1
- 1/2 bathrooms: 1
Bonus Room
- Level: Upper
- Area: 54
- Dimensions: 9 x 6
Dining Room
- Level: Main
- Area: 144
- Dimensions: 12 x 12
Features
- Formal Separate
- Window features: Thermal
- Flooring: Carpet W/W,Linoleum,Wood,Laminate,Hardwood
- Fireplace features: None
- Finished area below ground: 0
- Finished area above ground: 1,724
Heating & Cooling
- Heating features: Natural Gas,Hot Water
- Cooling features: None
Interior Area
- Total structure area: 1,724
- Total interior livable area: 1,724 sqft
Kitchen
- Level: Main
- Area: 140
- Dimensions: 14 x 10
Laundry
- Level: Main
- Area: 66
- Dimensions: 11 x 6
Living Room
- Level: Main
- Area: 144
- Dimensions: 12 x 12
Property
Details
- Parcel number: 34+,001.0-0115.00-000+
- Zoning: DTC
Features
- Levels: Two
- Fencing: Fenced - In Yard
- Has view: Yes
- View description: City
- Waterfront features: None
- Topography of land: Level
Lot
- Lot size: 5,227 sqft
- Features: Level
Parking
- Parking features: None