

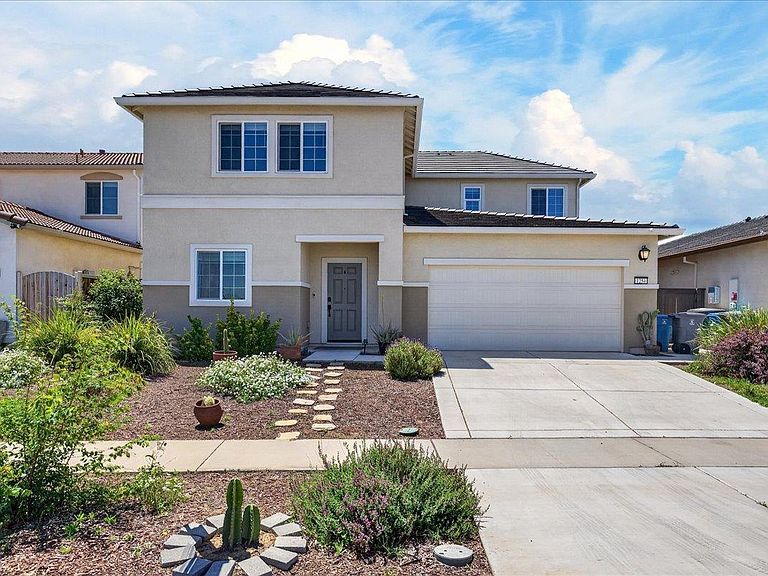


1254 Abrozo Way, Plumas Lake, CA, 95961
About This Home
Welcome to 1254 Abrozo Way in Plumas Lake! This beautifully maintained 4-bedroom, 3 full bathroom home offers a spacious and functional open concept layout designed for modern living. Featuring updated vinyl plank flooring, granite countertops, abundant natural light, and a large kitchen that flows seamlessly into the dining area and family rooms, this home is perfect for both everyday comfort and entertaining. A highly desirable downstairs bedroom and full bathroom provide flexibility for guests, multi-generational living, or a home office setup. Upstairs, you'll find a spacious loft ideal for a second living area, media room, playroom, or home office, along with additional generously sized bedrooms. Step outside to a large backyard with endless possibilities for entertaining, gardening, or creating your dream outdoor retreat. Conveniently located near parks, schools, and with an easy commute to Sacramento.
Getting Around
 Car-Dependent
 Very Limited Transit
 Somewhat Bikeable
Schools
Construction
Condition
- Year built: 2020
Materials
- Foundation: Concrete,Slab
- Roof: Tile
- Construction materials: Stucco,Wood
Type & Style
- Home type: SingleFamily
- Property subType: Single Family Residence
Interior
Appliances
- Appliances included: Ice Maker,Dishwasher,Microwave
- Laundry features: Inside,Inside Room
Bedrooms & Bathrooms
- Bedrooms: 4
- Bathrooms: 3
- Full bathrooms: 3
Dining Room
- Features: Space in Kitchen
Features
- Flooring: Carpet,Tile,Luxury Vinyl Plank
Heating & Cooling
- Heating features: Central
- Cooling features: Central Air
Interior Area
- Total structure area: 0
- Total interior livable area: 2,410 sqft
Kitchen
- Features: Pantry Closet,Granite Counters
Property
Details
- Parcel number: 022301003000
- Zoning: MDR
- Special condition: Standard
Features
- Levels: Two
- Stories: 2
Lot
- Lot size: 5,662 sqft
- Features: Curb(s)/Gutter(s)
Parking
- Total spaces: 2
- Parking features: Attached,Garage Faces Front
- Has garage: Yes
- Attached garage spaces: 2
- Covered spaces: 2