



332 E Saddleback Rd, Willard, UT, 84340
About This Home
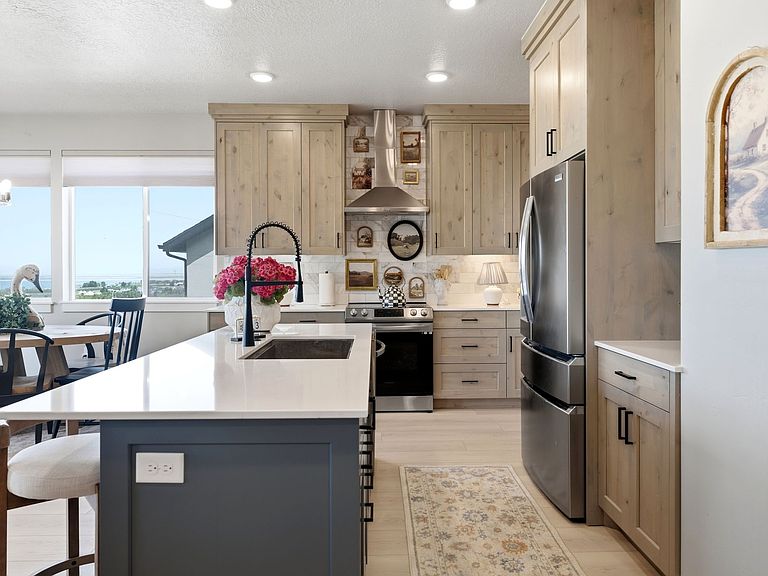
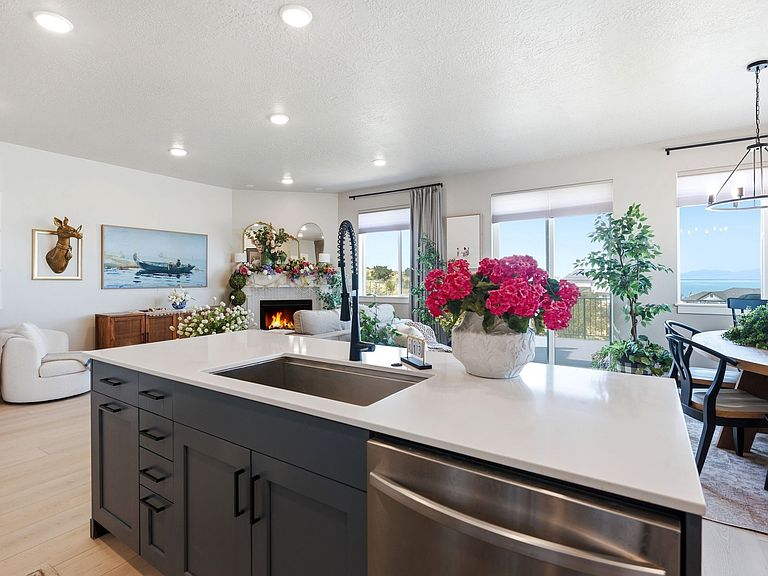
Experience the perfect blend of comfort, style, and location in this modern East Bench home with breathtaking, unobstructed views of Willard Bay. The bright, open floor plan is filled with natural light thanks to an abundance of large windows, creating a warm and inviting atmosphere throughout. The modern kitchen features stainless steel appliances, including a sleek induction oven, while brand-new flooring on the main level adds a fresh, contemporary touch. Enjoy exceptional storage with walk-in closets, a spacious pantry (with a pocket door to garage,) and plenty of additional storage throughout the home. The oversized primary suite is a true retreat, complete with a massive walk-in closet, dual vanities, and a luxurious en-suite bathroom featuring a separate soaking tub and shower. Outside, enjoy the Bay view from the large deck, or covered patio below. Nestled in a peaceful East Bench neighborhood, this home offers the tranquility you've been looking for while providing quick and convenient freeway access for an easy commute. Don't miss out on this home with stunning views, modern upgrades, and an unbeatable location.
Getting Around
 Car-Dependent
 Very Limited Transit
 Somewhat Bikeable
Schools
Construction
Condition
- Property condition: Blt./Standing
- Year built: 2022
Materials
- Roof: Asphalt
- Construction materials: Stone,Stucco,Other
Type & Style
- Home type: SingleFamily
- Property subType: Single Family Residence
Interior
Appliances
- Appliances included: Disposal
- Laundry features: Electric Dryer Hookup
Basement
- Has basement: Yes
- Basement: Daylight,Entrance,Full,Walk-Out Access
Bedrooms & Bathrooms
- Bedrooms: 5
- Bathrooms: 4
- Full bathrooms: 4
- Main level bedrooms: 2
Features
- Separate Bath/Shower,Walk-In Closet(s),Granite Counters
- Flooring: Carpet,Tile,Vinyl
- Number of fireplaces: 1
- Fireplace: Yes
- Finished area below ground: 160
- Finished area above ground: 2,778
Heating & Cooling
- Heating features: Forced Air,Central
- Cooling features: Central Air
Interior Area
- Total structure area: 4,378
- Total interior livable area: 4,378 sqft
Master Bedroom
- Level: First
Property
Details
- Parcel number: 020920047
- Zoning description: Single-Family
- Exclusions: Dryer,Washer
Features
- Levels: Two
- Stories: 3
- Patio & porch: Covered,Covered Patio
- Exterior features: Balcony
- Has view: Yes
- View description: Lake,Mountain(s),Valley,Water
- Has water view: Yes
- Water view: Lake,Water
- Topography of land: Terrain Grad Slope
- Residential vegetation: Landscaping: Full
Lot
- Lot size: 10,454 sqft
- Features: Curb & Gutter,Gentle Sloping
- Lot size dimensions: 0.0 x 0.0 x 0.0
Parking
- Total spaces: 9
- Parking features: Garage - Attached
- Has garage: Yes
- Attached garage spaces: 3
- Covered spaces: 3
- Uncovered spaces: 6