

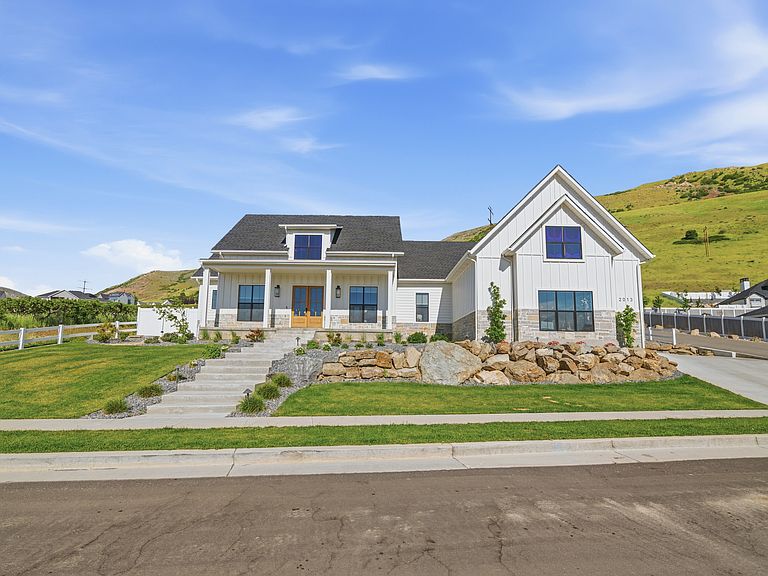


2013 S 100 W, Brigham City, UT, 84302
About This Home
Welcome to this stunning custom-built 2022 home nestled against the mountains of Perry, Utah, with breathtaking views of the surrounding mountains, valley, and Willard Bay. This fully finished 6-bedroom, 4.5-bath home blends luxury, comfort, and outdoor living in one incredible setting. Inside, you'll find spacious open-concept living, high-end finishes, abundant natural light, and a thoughtfully designed layout built for both everyday living and entertaining. The home features a glass-enclosed piano room, a fully equipped in-home gym with included equipment, and a built-in gun safe with display rack that will remain with the property. Step outside to a professionally designed backyard retreat featuring a splash pad, in-ground trampoline, covered patio space, and beautifully finished outdoor living areas that take full advantage of the surrounding scenery. Situated on approximately 0.38 acres with a 3-car garage and open space nearby, this property offers a rare combination of privacy, luxury, and stunning views while still being conveniently located near shopping, schools, dining, and I-15 access. Sellers will review offers Tuesday, May 19 at 6:00 PM MST. Highest and best offers should be submitted prior to the review time. Seller response anticipated by Wednesday, May 20 at 6:00 PM MST. Please submit all offers with current pre-qualification/pre-approval letter or proof of funds to kevin.woods@bhhsutah.com.
Getting Around
 Car-Dependent
 Minimal Transit
 Somewhat Bikeable
Schools
Construction
Condition
- Property condition: Blt./Standing
- Year built: 2022
Materials
- Roof: Asphalt
- Construction materials: Asphalt,Stone,Cement Siding
Notable Dates
- Major remodel year: 2022
Type & Style
- Home type: SingleFamily
- Architectural style: Rambler/Ranch
- Property subType: Single Family Residence
Interior
Appliances
- Appliances included: Dryer,Microwave,Range Hood,Refrigerator,Washer,Water Softener Owned,Disposal
Basement
- Has basement: Yes
- Basement: Full
Bedrooms & Bathrooms
- Bedrooms: 6
- Bathrooms: 5
- Full bathrooms: 4
- 1/2 bathrooms: 1
- Partial bathrooms: 1
- Main level bedrooms: 4
Features
- Separate Bath/Shower,Walk-In Closet(s),Vaulted Ceiling(s)
- Door features: Sliding Doors
- Window features: Blinds,Shades,Window Coverings,Double Pane Windows
- Flooring: Carpet,Laminate,Tile
- Number of fireplaces: 1
- Fireplace: Yes
- Finished area below ground: 3,079
- Finished area above ground: 2,813
Heating & Cooling
- Heating features: Forced Air,Central
- Cooling features: Central Air,Ceiling Fan(s)
Interior Area
- Total structure area: 5,892
- Total interior livable area: 5,892 sqft
Master Bedroom
- Level: First
Property
Details
- Parcel number: 031590250
- Zoning: RES
- Zoning description: Single-Family
Features
- Stories: 2
- Patio & porch: Covered,Porch,Patio,Covered Patio,Open Porch,Open Patio
- Exterior features: Trampoline
- Has view: Yes
- View description: Mountain(s),Valley,Water
- Has water view: Yes
- Water view: Water
- Residential vegetation: Landscaping: Full
Lot
- Lot size: 0.38 Acres
- Features: Curb & Gutter,Secluded,Sprinkler: Auto-Full
- Lot size dimensions: 0.0 x 0.0 x 0.0
Parking
- Total spaces: 7
- Parking features: Covered
- Has garage: Yes
- Attached garage spaces: 3
- Covered spaces: 3
- Uncovered spaces: 4