




19068 W Yankee Rd, Morley, MI, 49336
3beds
2baths
1,580sqft
$299,000
$189price/sqft
$2,114/moest. monthly cost
$84,560/yrincome needed
About This Home
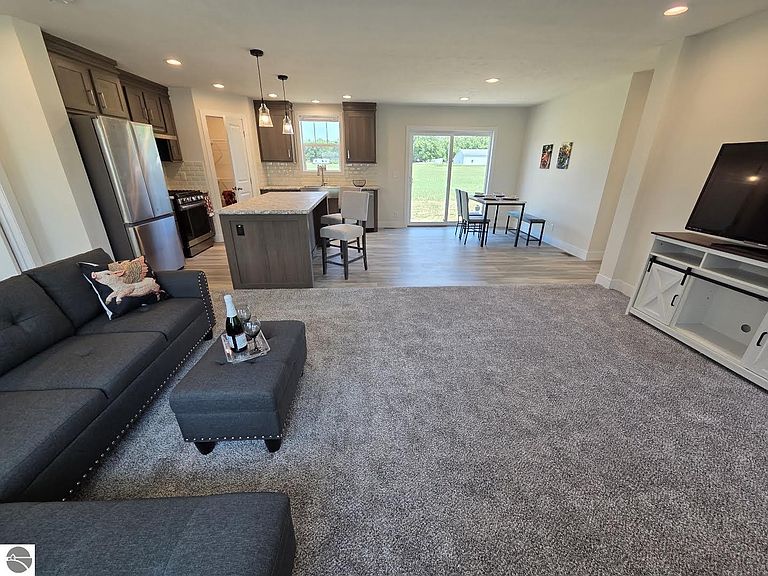
New home on 2 acres, charming views. Get farm animals, grow veggies, build a barn, 3 bed 2 bath I-131 close, approx 25 min N of GR 25 min S of BRpds, 5 to White Pine Trl, stores, skating, gas, eats. Area is up-and-coming! This SOLID Clayton built is stunning, full of upgrades. Great-room design w lots of light, kitchen island, bath w deluxe tile shower, soak tub, dual sinks, walk-in closet. Utility room w deep sink, counters/cabinets. Peace, privacy.
Getting Around
0
 Car-Dependent
0
 Very Limited Transit
25
 Somewhat Bikeable
Schools
7/10
4/10
6/10
Construction
Condition
- Property condition: New Construction
- New construction: Yes
- Year built: 2026
Materials
- Foundation: Pillar/Post/Pier
- Roof: Composition
- Construction materials: Vinyl Siding
Type & Style
- Home type: MobileManufactured
- Architectural style: Mobile - Single Wide
- Property subType: Single Family Residence,Manufactured/Single Wide
Interior
Appliances
- Appliances included: Refrigerator,Oven/Range,Disposal,Dishwasher
- Laundry features: Main Level
Basement
- Basement: Crawl Space
Bedroom2
- Level: Main
- Area: 120
Bedroom3
- Level: Main
- Area: 120
Bedrooms & Bathrooms
- Bedrooms: 3
- Bathrooms: 2
- Full bathrooms: 2
- Main level bathrooms: 2
- Main level bedrooms: 3
Dining Room
- Level: Main
- Area: 120
Features
- Walk-In Closet(s),Kitchen Island
- Window features: Low Emissivity Windows
- Fireplace features: None
- Finished area below ground: 0
- Finished area above ground: 1,580
Heating & Cooling
- Heating features: Propane
- Cooling features: Central Air
Interior Area
- Total structure area: 1,580
- Total interior livable area: 1,580 sqft
Kitchen
- Level: Main
- Area: 100
Living Room
- Level: Main
- Area: 120
Master Bathroom
- Features: Private
Master Bedroom
- Level: Main
- Area: 168
Property
Accessibility
- Accessibility features: None
Details
- Parcel number: 01701100640
- Zoning description: Residential
Features
- Patio & porch: Deck
- Waterfront features: None
Lot
- Lot size: 2.11 Acres
- Features: Level,Metes and Bounds
- Lot size dimensions: 214 x 407
Parking
- Parking features: None,Gravel