



W187S10596 Kelsey DRIVE, Muskego, WI, 53150
About This Home
Discover exceptional quality & versatility in this custom-built home set on nearly 4 private acres. The open-concept main level showcases 9-foot ceilings, abundant natural stone flooring, & a beautifully appointed kitch featuring granite countertops & generous workspace for cooking & entertaining. Thoughtfully designed, each bedroom enjoys convenient access to a bath. Relax on the upper balcony overlooking the scenic views or step out to the lower-level patio from the walkout basement. The lower level expands your living space & offers endless possibilities for future customization. The private upper-level MIL suite offers its own entrance, full kitch, spacious living area, bed/bath-ideal for extended family, guests, or independent living (elevator shaft installed). Privacy awaits!
Getting Around
 Car-Dependent
 Very Limited Transit
 Somewhat Bikeable
Schools
Construction
Condition
- Property condition: 6-10 Years
- Year built: 2017
Materials
- Construction materials: Fiber Cement,Aluminum Trim
Type & Style
- Home type: SingleFamily
- Architectural style: Ranch
- Property subType: Single Family Residence
Interior
Appliances
- Appliances included: Cooktop,Dishwasher,Dryer,Microwave,Oven,Range,Refrigerator,Washer,Water Softener Rented
Basement
- Has basement: Yes
- Basement: 8'+ Ceiling,Full,Full Size Windows,Concrete,Sump Pump,Walk-Out Access
Bathroom
- Features: Stubbed For Bathroom on Lower,Tub Only,Ceramic Tile,Master Bedroom Bath: Tub/No Shower,Master Bedroom Bath,Shower Over Tub,Shower Stall
Bedroom2
- Level: Main
- Area: 165
Bedroom3
- Level: Main
- Area: 210
Bedroom4
- Level: Main
- Area: 192
Bedroom5
- Level: Upper
- Area: 195
Bedrooms & Bathrooms
- Bedrooms: 5
- Bathrooms: 5
- Full bathrooms: 4
- 1/2 bathrooms: 1
- Main level bedrooms: 4
Dining Room
- Level: Main
- Area: 169
Features
- High Speed Internet,Pantry,Walk-In Closet(s),Kitchen Island
- Finished area above ground: 3,527
Heating & Cooling
- Heating features: Natural Gas,Forced Air,Multiple Units
- Cooling features: Central Air,Multi Units
Interior Area
- Total structure area: 3,527
- Total interior livable area: 3,527 sqft
Kitchen
- Level: Main
- Area: 247
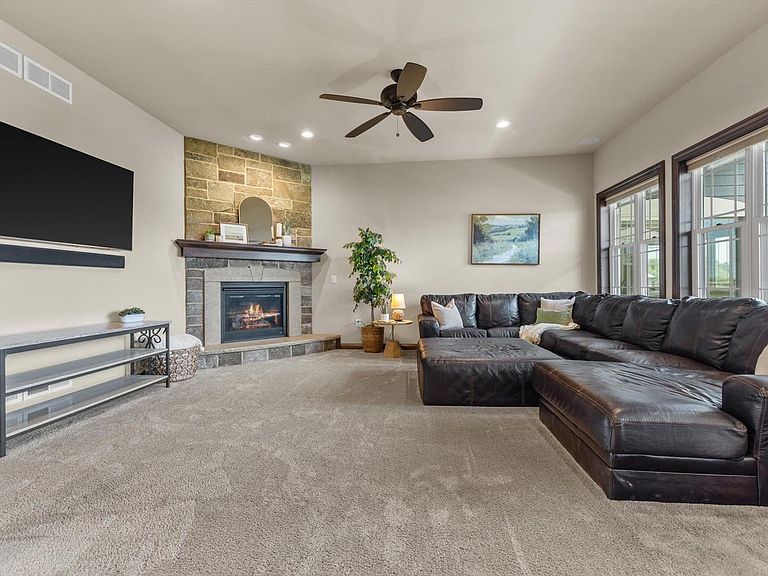
Living Room
- Level: Main
- Area: 200
Master Bedroom
- Level: Main
- Area: 240
Property
Details
- Parcel number: MSKC2290995006
- Zoning: A
- Other equipment: Intercom
- Exclusions: Seller's Personal Property,Basement Freezer,Garage Workbench,Garage Fridge
Features
- Levels: Two
- Stories: 2
- Patio & porch: Patio
- Living area range: 3501 or more,3501-5000,2501 or more
Lot
- Lot size: 3.79 Acres
Parking
- Total spaces: 4
- Parking features: Basement Access,Heated Garage,Attached,4 Car
- Has garage: Yes
- Attached garage spaces: 4
- Covered spaces: 4