




210 Kousa Ln, Venetia, PA, 15367
About This Home
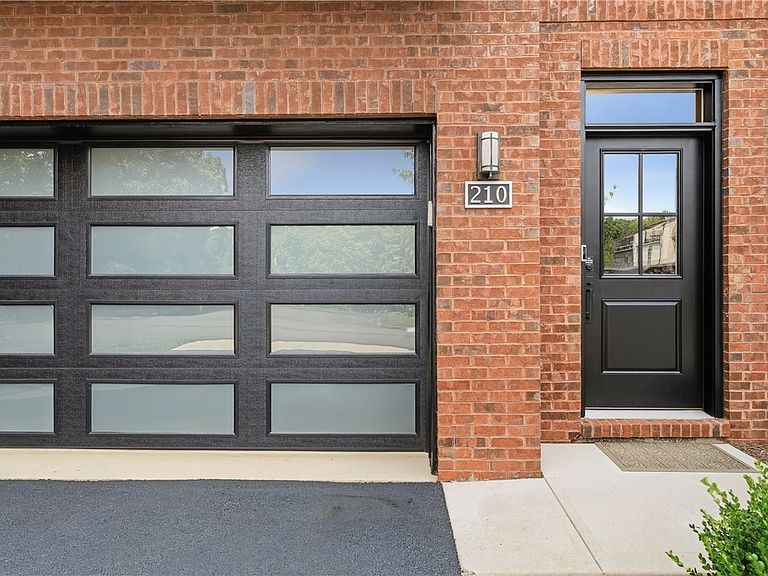
Some homes are beautiful. Others are simply unforgettable. Welcome to 210 Kousa Lane, the only end-unit townhome tucked away on a quiet dead-end street in the Brookwood Brownstones of Peters Township. Backing to a wooded setting with extra green space and nearby guest parking, this exceptional home offers privacy rarely found in townhome living. Every finish was selected with purpose, creating a home that perfectly balances luxury, comfort, and everyday living. From the moment you arrive, the striking exterior with its contemporary front balcony sets the tone. The entry level welcomes you with a spacious front-entry two-car garage and a finished flex room with luxury vinyl plank flooring, ideal for a home office, gym, playroom, or additional living space. Oak hardwood stairs lead to the main living level, where soaring 9-foot ceilings, hand-scraped hardwood flooring, oversized windows, abundant natural light, custom blinds, and an open-concept design create an inviting atmosphere. The seamless layout is equally suited for everyday living and entertaining. Alexa-enabled hardwired smart lighting lets you control the kitchen, island, entry, lower level, stairways, and exterior lighting with voice commands or your smartphone. At the heart of the home is an impressive 13-foot island featuring elevated granite countertops, a built-in microwave, beverage refrigerator, and a white farmhouse sink. The chef-inspired kitchen features premium JennAir stainless steel appliances, including a commercial-style six-burner gas range with pot filler and vent hood, a timeless subway tile backsplash, under-cabinet lighting, and ceiling-height Yorktowne cabinetry with soft-close doors, roll-out shelving, dedicated pantry cabinetry, and elegant chrome hardware. The spacious dining area overlooks the front balcony, creating the perfect setting for everyday meals and holiday gatherings. Opposite the kitchen, the welcoming living room features a gas fireplace with a wood beam mantel, convenient floor outlets, and a glass door leading to the 18x11 covered patio for effortless indoor and outdoor living. The covered patio offers an electric privacy shade, gas grill hookup, and space to relax and entertain, while the additional side yard provides room for pets, gardening, or simply enjoying the peaceful wooded setting. Upstairs, the owner's suite features hand-scraped hardwood flooring, two walk-in closets, and a spa-inspired bath with an oversized marble shower enclosed by frameless glass, complete with a rain shower, three body sprays, built-in niches, marble flooring, dual granite vanities, elegant chrome finishes, and a private water closet with bidet. Two additional bedrooms each offer ceiling fans and generous double-door closets, while the beautifully appointed hall bath features marble flooring, a marble tub surround with a built-in niche, granite vanity, chrome finishes, a bidet, and a linen closet. A conveniently located second-floor laundry room adds everyday convenience. The third floor offers exceptional flexibility and can serve as a fourth bedroom, guest suite, office, media room, or lounge. Complete with its own half bath and dedicated storage room, this versatile space opens to a spectacular 25x13 rooftop deck—the perfect setting for morning coffee, entertaining, or relaxing under the stars. From its irreplaceable setting and designer finishes to its flexible floor plan, outdoor living spaces, and smart home technology, 210 Kousa Lane offers a rare combination of luxury, comfort, and everyday functionality. It's a home that truly stands apart—and one of the most distinctive opportunities in Brookwood Brownstones.
Getting Around
 Car-Dependent
 Very Limited Transit
 Somewhat Bikeable
Schools
Construction
Condition
- Property condition: Resale
- Year built: 2021
Materials
- Roof: Asphalt
- Construction materials: Brick
Type & Style
- Home type: Townhouse
- Architectural style: Contemporary,Three Story
- Property subType: Townhouse
Interior
Appliances
- Appliances included: Some Gas Appliances,Dryer,Dishwasher,Disposal,Microwave,Refrigerator,Stove,Washer
Basement
- Has basement: Yes
- Basement: Finished,Walk-Up Access
Bedroom2
- Level: Upper
- Dimensions: 13x12
Bedroom3
- Level: Upper
- Dimensions: 13x13
Bedroom4
- Level: Upper
- Dimensions: 17x12
Bedrooms & Bathrooms
- Bedrooms: 4
- Bathrooms: 5
- Full bathrooms: 2
- 1/2 bathrooms: 3
Dining Room
- Level: Main
- Dimensions: 18X11
Entry Foyer
- Level: Lower
- Dimensions: 8x5
Features
- Kitchen Island,Pantry,Window Treatments
- Window features: Multi Pane,Screens,Window Treatments
- Flooring: Ceramic Tile,Hardwood,Carpet
- Number of fireplaces: 1
- Fireplace features: Gas
- Fireplace: Yes
Game Room
- Level: Lower
- Dimensions: 25x15
Heating & Cooling
- Heating features: Forced Air,Gas
- Cooling features: Central Air
Interior Area
- Total structure area: 2,705
- Total interior livable area: 2,705 sqft
Kitchen
- Level: Main
- Dimensions: 15x13
Living Room
- Level: Main
- Dimensions: 25X13
Master Bedroom
- Level: Upper
- Dimensions: 15x15
Property
Details
- Parcel number: 5400022900000701
Features
- Levels: Three Or More
- Stories: 3
Lot
- Lot size: 2,178 sqft
- Lot size dimensions: 0.05
Parking
- Total spaces: 2
- Parking features: Built In,Garage Door Opener
- Has garage: Yes
Climate Risk is Financial Risk
Every home has a financial story beyond the listing price. Below, you’ll see the climate risks that could affect this property — and in Bills & Affordability, how those risks may influence repairs, insurance, utilities, and long-term value.
Biggest Threats for This Home
- Hail

- Lightning

How This Home’s Risks Compare
FEMA Declared Disasters Across Pennsylvania Counties
Understanding the Costs
Financial advisors generally recommend spending no more than 30% of your gross household income on housing costs. In practice, many households stretch to 35% or beyond — especially in high-cost markets.
Estimated Costs Today
| Monthly | Annual | |
|---|---|---|
| Mortgage | $3,109 | $37,308 |
| Home Insurance * | $145 | $1,740 |
| Property Taxes | $1,013 | $12,156 |
| Electricity | $296 | $3,561 |
| Total | $4,563 | $54,756 |
Income You'd Need if You Spent...
Pennsylvania FAIR Plan Programs
Insurance Placement Facility of Pennsylvania/FAIR Plan
 WildfireHail
 Wind
WindHow Costs Could Change Over Time
Climate risk is quickly impacting all of the major home ownership costs. Adjust the growth rates and percentage of income spent on housing below to see how your housing costs could change over the next 10 years — and what income you'd need to keep up.
Comparing Against the Market
Price Per Sq Ft
vs Other Active Listings
Avg $/sqft
vs Homes Sold Last Month
Median $/sqft
Current Market Trends
Median Price Per Square Foot
The median price per square foot of homes sold in this area each month. Compare this to this listing's price per square foot to gauge whether the home is priced in line with recent sales.
Historicals for This Listing
Zestimate History ($/sqft)
Price History
| Date | Event | Price |
|---|---|---|
| 2026-07-27 | Listed for sale | $615,000 |
| 2021-05-10 | Sold | $564,958 |
 View on Zillow