


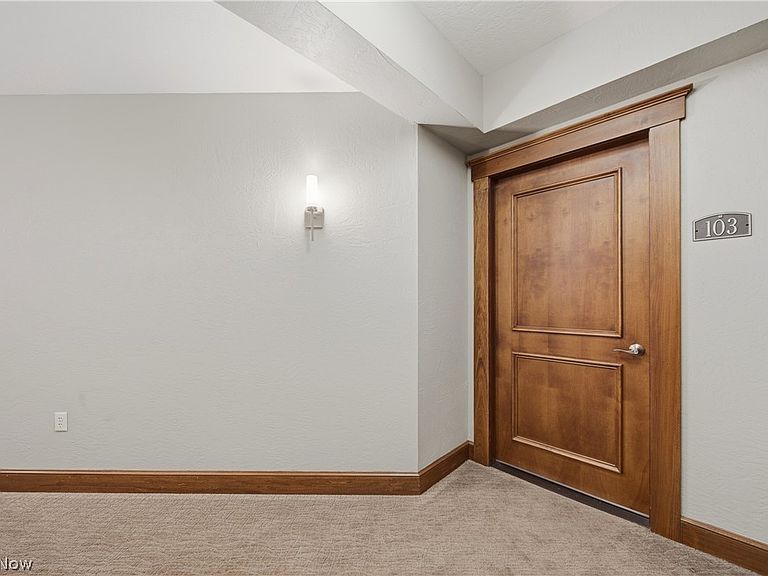


1412 S Main St #103, North Canton, OH, 44720
About This Home
Rare opportunity to own a luxury condominium in a desirable North Canton location, conveniently situated near shopping, Belden Village, grocery stores, dining, and easy highway access. This unique property offers the feeling of a private vacation retreat while providing the comfort and simplicity of maintenance-free living. From the moment you enter, the welcoming lobby creates a warm and inviting atmosphere. Inside the condo, the bright and open floor plan features neutral finishes, abundant natural light, and spacious living areas ready for your personal touches. The well-designed layout includes a generous primary suite with a spacious bathroom and a walk-in closet. Designed for comfort and convenience, this condo features an attached heated garage, secure keypad entry, and desirable HOA amenities including a fitness center, professional landscaping, and snow removal. Step outside to the private patio area, a peaceful place to relax and enjoy the outdoors. For those looking to simplify their lifestyle while enjoying comfort, convenience, and a desirable location, this condo presents a rare opportunity to make it your own.
Getting Around
 Car-Dependent
 Very Limited Transit
 Somewhat Bikeable
Schools
Construction
Condition
- Year built: 2021
Materials
- Roof: Asphalt,Fiberglass
- Construction materials: Stucco
Type & Style
- Home type: Condo
- Architectural style: Other
- Property subType: Condominium
Interior
Appliances
- Laundry features: Main Level,In Unit
Basement
- Basement: None
Bedroom
- Level: First
- Dimensions: 12 x 11
Bedroom
- Level: First
- Dimensions: 13 x 9
Bedrooms & Bathrooms
- Bedrooms: 2
- Bathrooms: 2
- Full bathrooms: 2
- Main level bathrooms: 2
- Main level bedrooms: 2
Dining Room
- Level: First
- Dimensions: 12 x 12
Features
- Finished area above ground: 1,702
Heating & Cooling
- Heating features: Forced Air,Gas
- Cooling features: Central Air
Interior Area
- Total structure area: 1,702
- Total interior livable area: 1,702 sqft
Kitchen
- Level: First
- Dimensions: 20 x 8
Laundry
- Level: First
- Dimensions: 9 x 8
Living Room
- Level: First
- Dimensions: 19 x 13
Primary Bathroom
- Level: First
- Dimensions: 13 x 9
Primary Bedroom
- Level: First
- Dimensions: 15 x 12
Property
Details
- Parcel number: 10013460
- Attached to another structure: Yes
- Special condition: Standard
Features
- Levels: One
- Stories: 1
- Patio & porch: None
Lot
- Lot size: 1,890 sqft
Parking
- Total spaces: 2
- Parking features: Attached,Garage
- Has garage: Yes
- Attached garage spaces: 2
- Covered spaces: 2