

12 Port Pl, Ottawa, IL, 61350
About This Home
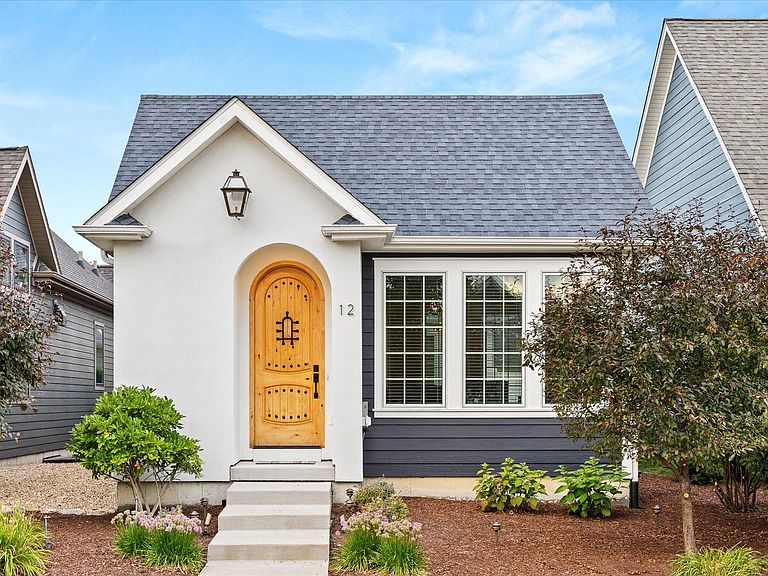
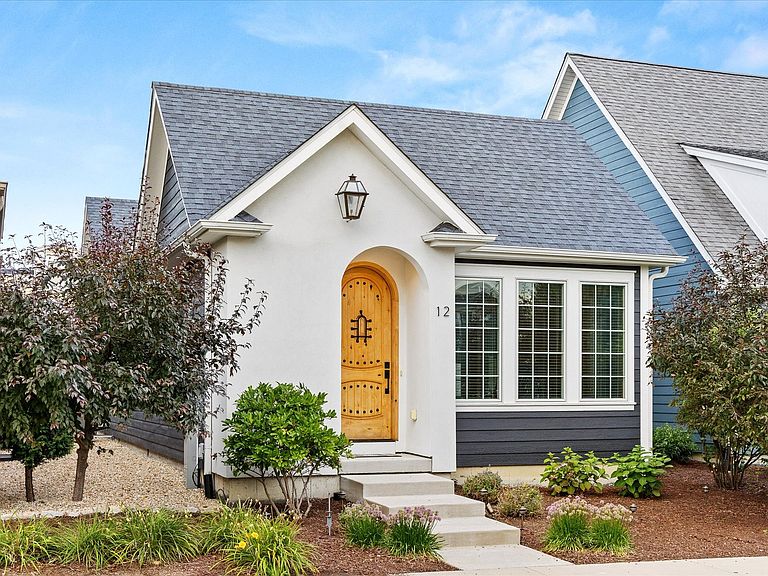
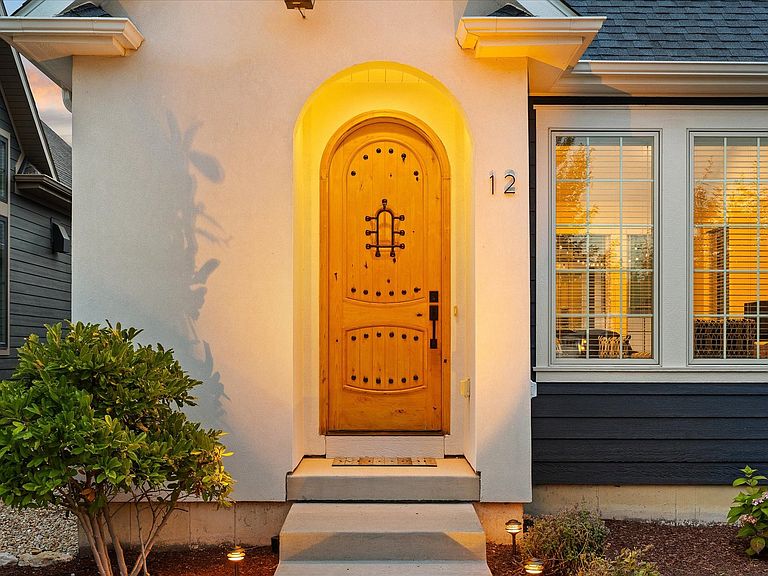
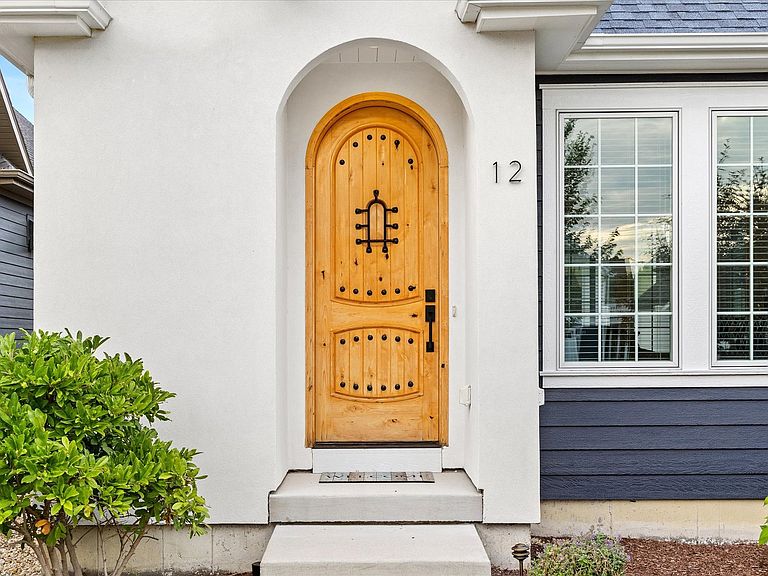
The perfect cottage with all you need and everything you want! This beautifully appointed ranch-style home blends timeless character with modern functionality in the sought-after marina resort community of Heritage Harbor, nestled in the heart of Starved Rock Country. From the moment you step through the custom arched wood front door, you'll be welcomed by an inviting open-concept floor plan featuring vaulted beamed ceilings, rich hardwood floors, and an abundance of natural light. The upgraded kitchen boasts a premium appliance package, tile backsplash, and seamlessly combines with the dining area, where walls of windows and glass doors open to a private courtyard finished with decorative tile-an ideal space for morning coffee or evening entertaining. The spacious main-level primary suite offers a large walk-in closet and a luxurious ensuite bath with dual vanities and an impressive tiled walk-in shower complete with a built-in seat. A convenient mudroom with laundry is located just off the attached two-car garage, making everyday living effortless. The finished lower level expands your living space with a generous family room, custom wet bar perfect for entertaining, and a guest bedroom featuring another oversized walk-in closet. Whether hosting friends or creating the ultimate game or media room, this flexible space offers endless possibilities. Music lovers will appreciate the home's exceptional integrated smart audio system featuring 4 state-of-the-art Sonos Amps, 12 Sonos Architectural in-ceiling speakers, and 4 independently controlled audio zones-all easily managed through the Sonos App. The outside is low maintenance with upgraded landscaping lighting. Beyond the home, enjoy the unmatched Heritage Harbor lifestyle with scenic walking paths, an on-site restaurant, full-service marina, boat and kayak rentals, pickleball courts, dog park, and year-round community events. Located just minutes from the Illinois River and within 15 minutes of Starved Rock State Park, this home offers the perfect blend of resort-style living and everyday comfort. Whether you're searching for a full-time residence or weekend retreat, this exceptional cottage is ready to welcome you home.
Getting Around
 Car-Dependent
 Very Limited Transit
 Somewhat Bikeable
Schools
Construction
Condition
- Year built: 2021
Materials
- Foundation: Concrete Perimeter
- Roof: Asphalt
- Construction materials: Stucco,Other,Combination
Type & Style
- Home type: SingleFamily
- Property subType: Single Family Residence
Interior
Appliances
- Laundry features: Main Level
Bar Entertainment
- Level: Basement
- Area: 88
- Dimensions: 8X11
Basement
- Has basement: Yes
- Basement: Finished,Full
Bedroom2
- Level: Main
- Area: 224
- Dimensions: 14X16
Bedrooms & Bathrooms
- Bedrooms: 2
- Bathrooms: 3
- Full bathrooms: 2
- 1/2 bathrooms: 1
Dining Room
- Level: Main
- Dimensions: COMBO
Family Room
- Level: Basement
- Area: 882
- Dimensions: 21X42
Features
- Vaulted Ceiling(s),Wet Bar,1st Floor Bedroom,1st Floor Full Bath,Walk-In Closet(s),Beamed Ceilings,Quartz Counters
- Window features: Screens
- Flooring: Hardwood
- Finished area below ground: 1,126
Heating & Cooling
- Heating features: Natural Gas,Forced Air
- Cooling features: Central Air
Interior Area
- Total structure area: 2,387
- Total interior livable area: 2,387 sqft
Kitchen
- Features: Flooring (Hardwood)
- Level: Main
- Area: 276
- Dimensions: 12X23
Laundry
- Level: Main
- Area: 70
- Dimensions: 10X7
Living Room
- Features: Flooring (Hardwood)
- Level: Main
- Area: 399
- Dimensions: 21X19
Master Bedroom
- Features: Flooring (Hardwood),Bathroom (Full)
- Level: Main
- Area: 182
- Dimensions: 14X13
Other
- Level: Main
- Area: 299
- Dimensions: 13X23
Other
- Level: Basement
- Area: 77
- Dimensions: 7X11
Walk In Closet
- Level: Main
- Area: 54
- Dimensions: 6X9
Property
Accessibility
- Accessibility features: No Disability Access
Details
- Parcel number: 1544309007
- Special condition: None
Features
- Stories: 1
- Patio & porch: Patio
- Waterbody name: ILLINOIS RIVER
Lot
- Lot size: 3,484 sqft
- Lot size dimensions: 30X110
Parking
- Total spaces: 2
- Parking features: Yes,Garage Owned,Attached,Garage
- Has garage: Yes
- Attached garage spaces: 2
- Covered spaces: 2