


2978 CASSIA Lane, Jacksonville, FL, 32246
About This Home
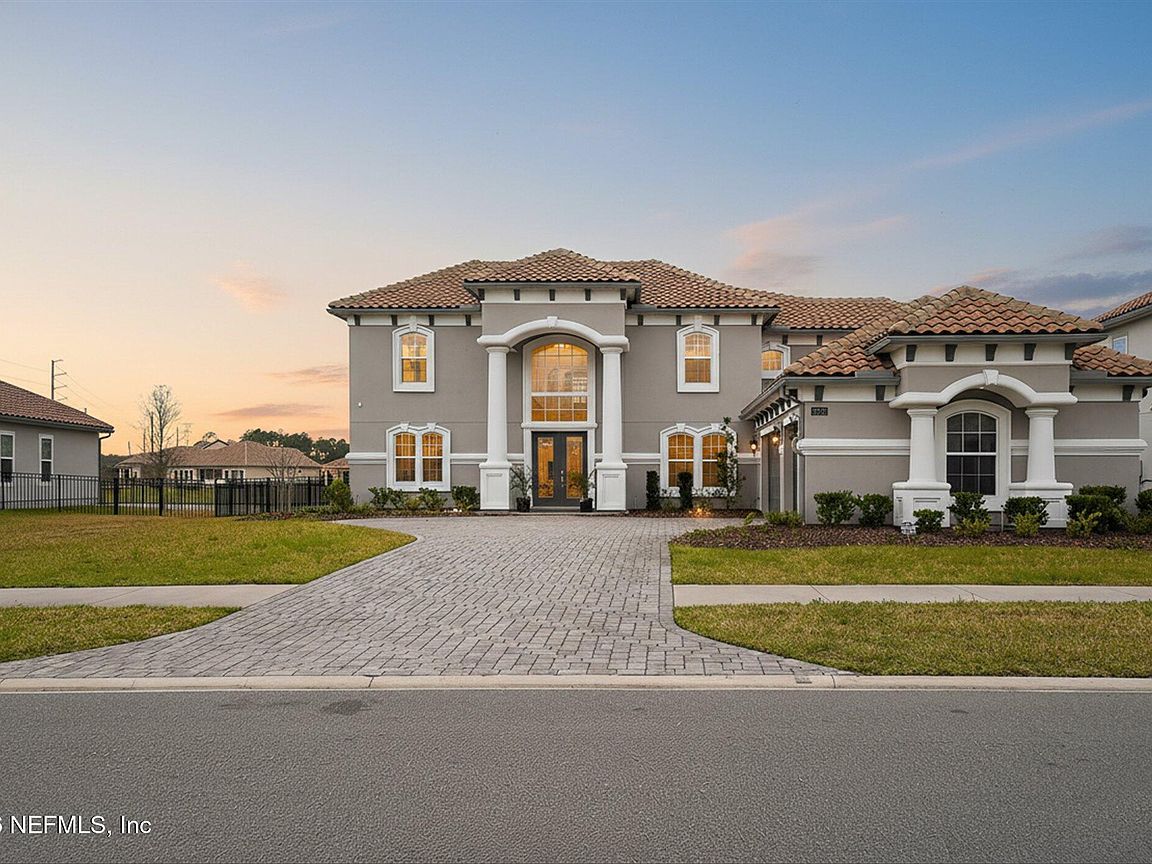
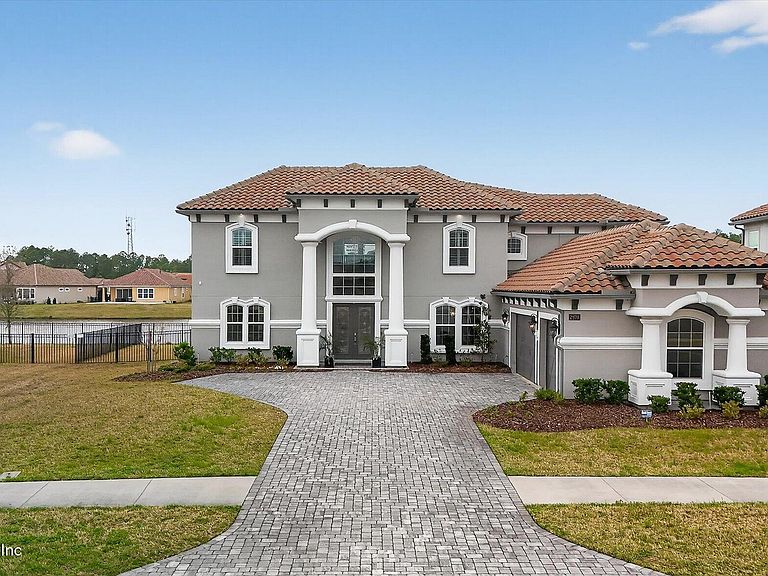
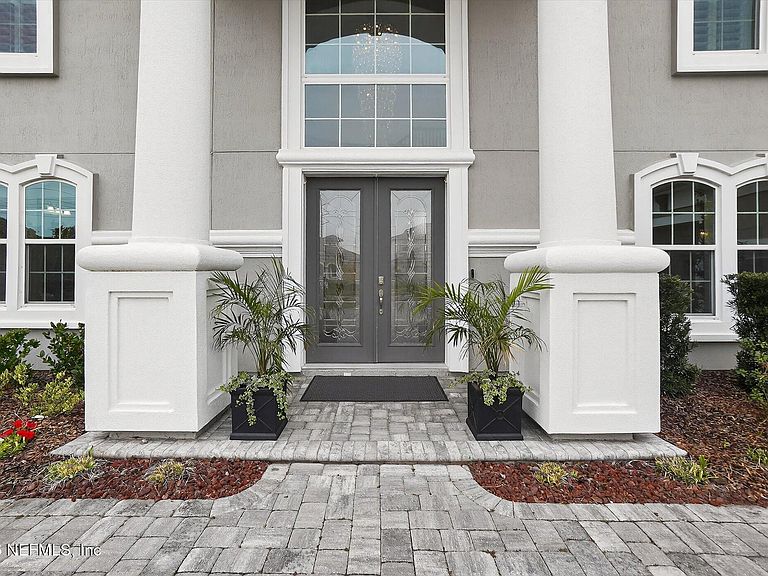
This custom built luxury home is just 15 minutes from Jacksonville's fabulous beaches, top medical facilities, numerous schools to choose from, and endless shopping and dining at St. Johns Town Center. The almost 3/4 acre lakefront premium lot showcases over 4,000 sqft of interior living space, 6 bedrooms, 5 full baths, soaring ceilings, & water views from almost every room! This extraordinary home showcases a gourmet kitchen, Italian marble backsplash, quartz countertops, an oversized island, pot filler, double pantry and wine chiller. The custom and eye-catching staircase is a statement of it's own. The light filled downstairs primary suite with a spa-inspired bathroom has large his and hers closets and a fabulous soaking tub. Throughout the home there are designer light fixtures, high end motorized blinds, cozy gas fireplace and numerous large windows offering endless natural light. One guest suite is downstairs, with the 4 additional bedrooms and 3 full bathrooms upstairs. Sunsets are the scene each and every night! The home is also equipped with whole-home security with ready to use cameras. The spacious three-car garage comes equipped with an EV charging plug for any EV vehicle. As a resident of the prestigious community of Tamaya, enjoy exceptional resort style amenities including a grand clubhouse, fitness center, resort and lap pool, tennis and basketball courts, a playground and 24/7 gated security.
Getting Around
 Car-Dependent
 No Nearby Transit
 Somewhat Bikeable
Schools
Construction
Condition
- Property condition: Updated/Remodeled
- Year built: 2021
Materials
- Roof: Concrete,Tile
- Construction materials: Frame,Stucco
Type & Style
- Home type: SingleFamily
- Architectural style: Spanish
- Property subType: Single Family Residence
Interior
Appliances
- Appliances included: Double Oven,Dryer,Electric Oven,Gas Cooktop,Gas Water Heater,Microwave,Refrigerator,Washer,Wine Cooler
- Laundry features: Lower Level
Bedrooms & Bathrooms
- Bedrooms: 6
- Bathrooms: 5
- Full bathrooms: 5
Features
- Breakfast Nook,Built-in Features,Ceiling Fan(s),Eat-in Kitchen,Entrance Foyer,Guest Suite,His and Hers Closets,Kitchen Island,Open Floorplan,Pantry,Primary Bathroom -Tub with Separate Shower,Master Downstairs,Smart Thermostat,Split Bedrooms,Walk-In Closet(s)
- Flooring: Carpet,Tile,Wood
- Number of fireplaces: 1
- Fireplace features: Gas
- Fireplace: Yes
Heating & Cooling
- Heating features: Central,Electric,Heat Pump
- Cooling features: Central Air,Electric
Interior Area
- Total structure area: 5,150
- Total interior livable area: 4,124 sqft
Property
Details
- Parcel number: 1652820585
Features
- Levels: Two
- Stories: 2
- Patio & porch: Covered,Rear Porch
- Fencing: Fenced,Back Yard,Wrought Iron
- Has view: Yes
- View description: Pond,Water
- Has water view: Yes
- Water view: Pond,Water
- On waterfront: Yes
- Waterfront features: Pond
Lot
- Lot size: 0.72 Acres
- Features: Sprinklers In Front,Sprinklers In Rear
Parking
- Total spaces: 3
- Parking features: Attached,Garage,Garage Door Opener,Gated
- Has garage: Yes
- Attached garage spaces: 3
- Covered spaces: 3
Climate Risk is Financial Risk
Every home has a financial story beyond the listing price. Below, you’ll see the climate risks that could affect this property — and in Bills & Affordability, how those risks may influence repairs, insurance, utilities, and long-term value.
Biggest Threats for This Home
- Cold Wave

- Hurricane

- Heat Wave

- Inland Flooding

- Lightning

- Tsunami

How This Home’s Risks Compare
FEMA Declared Disasters in Duval County and Florida
Understanding the Costs
Financial advisors generally recommend spending no more than 30% of your gross household income on housing costs. In practice, many households stretch to 35% or beyond — especially in high-cost markets.
Estimated Costs Today
| Monthly | Annual | |
|---|---|---|
| Mortgage | $7,837 | $94,044 |
| Home Insurance * | $1,091 | $13,092 |
| Property Taxes | $1,831 | $21,972 |
| Electricity | $415 | $4,980 |
| Total | $11,174 | $134,088 |
Income You'd Need if You Spent...
Florida FAIR Plan Programs



How Costs Could Change Over Time
Climate risk is quickly impacting all of the major home ownership costs. Adjust the growth rates and percentage of income spent on housing below to see how your housing costs could change over the next 10 years — and what income you'd need to keep up.
Comparing Against the Market
Price Per Sq Ft
vs Other Active Listings
Avg $/sqft
vs Homes Sold Last Month
Median $/sqft
Current Market Trends
Median Price Per Square Foot
The median price per square foot of homes sold in this area each month. Compare this to this listing's price per square foot to gauge whether the home is priced in line with recent sales.
Historicals for This Listing
Zestimate History ($/sqft)
No zestimate history available
Price History
| Date | Event | Price |
|---|---|---|
| 2026-04-25 | Price change | $1,749,000 |
| 2026-04-07 | Price change | $1,840,000 |
| 2026-03-23 | Price change | $1,890,000 |
| 2026-02-19 | Listed for sale | $1,990,000 |
| 2025-01-30 | Listing removed | $6,350 |
| 2025-01-16 | Price change | $6,350 |
| 2024-12-18 | Price change | $6,400 |
| 2024-12-09 | Price change | $6,450 |
| 2024-11-20 | Listed for rent | $6,500 |
| 2024-11-06 | Listing removed | $6,799 |
| 2024-10-25 | Price change | $6,799 |
| 2024-10-03 | Price change | $6,899 |
| 2024-09-23 | Listed for rent | $6,999 |
| 2024-08-13 | Listing removed | -- |
| 2024-08-03 | Price change | $6,999 |
| 2024-07-25 | Price change | $7,499 |
| 2024-07-10 | Price change | $7,599 |
| 2024-06-20 | Price change | $7,899 |
| 2024-05-15 | Price change | $7,949 |
| 2024-05-01 | Listed for rent | $7,999 |
| 2023-05-29 | Listing removed | -- |
| 2023-05-28 | Listed for rent | $6,999 |
| 2023-05-28 | Listing removed | -- |
| 2023-05-25 | Listed for rent | $6,999 |
| 2021-10-29 | Sold | $795,730 |
For Sale by Agent
 View on Zillow