



2206 Rothbury Dr, Forney, TX, 75126
About This Home
Discover comfort, style, and convenience in this beautifully designed Perry Homes residence located in the desirable Devonshire community. This three bedroom, two bathroom home features a thoughtfully designed split bedroom layout, offering added privacy for the spacious primary suite. Durable luxury vinyl plank flooring extends throughout the bright, open living areas, creating a seamless flow that is perfect for everyday living and entertaining. The kitchen serves as the heart of the home with upgraded cabinetry, a gas cooktop, generous counter space, and an easy connection to the dining and living areas. Residents of Devonshire enjoy access to resort style amenities, including a community pool, splash pad, scenic walking trails, peaceful ponds, and beautifully maintained outdoor spaces. Conveniently located near schools, shopping, dining, and major roadways, this home offers an exceptional opportunity to enjoy one of the area’s most popular communities. Schedule your private showing today!
Getting Around
 Car-Dependent
 Very Limited Transit
 Somewhat Bikeable
Schools
Construction
Condition
- Year built: 2021
Materials
- Foundation: Slab
- Roof: Composition
- Construction materials: Brick
Type & Style
- Home type: SingleFamily
- Architectural style: Traditional,Detached
- Property subType: Single Family Residence
Interior
Appliances
- Appliances included: Dishwasher,Electric Oven,Gas Cooktop,Disposal,Microwave,Tankless Water Heater,Vented Exhaust Fan
- Laundry features: Washer Hookup,Electric Dryer Hookup
Bedroom
- Features: Walk-In Closet(s)
- Level: First
- Dimensions: 10 x 11
Bedroom
- Features: Walk-In Closet(s)
- Level: First
- Dimensions: 10 x 10
Bedrooms & Bathrooms
- Bedrooms: 3
- Bathrooms: 2
- Full bathrooms: 2
Dining Room
- Level: First
- Dimensions: 13 x 12
Features
- Decorative/Designer Lighting Fixtures,High Speed Internet,Kitchen Island,Pantry,Smart Home,Cable TV,Walk-In Closet(s)
- Flooring: Carpet,Ceramic Tile
Heating & Cooling
- Heating features: Central,Natural Gas
- Cooling features: Central Air,Ceiling Fan(s),Electric
Interior Area
- Total interior livable area: 1,558 sqft
Kitchen
- Features: Breakfast Bar,Built-in Features,Kitchen Island,Stone Counters,Walk-In Pantry
- Level: First
- Dimensions: 16 x 13
Living Room
- Level: First
- Dimensions: 14 x 18
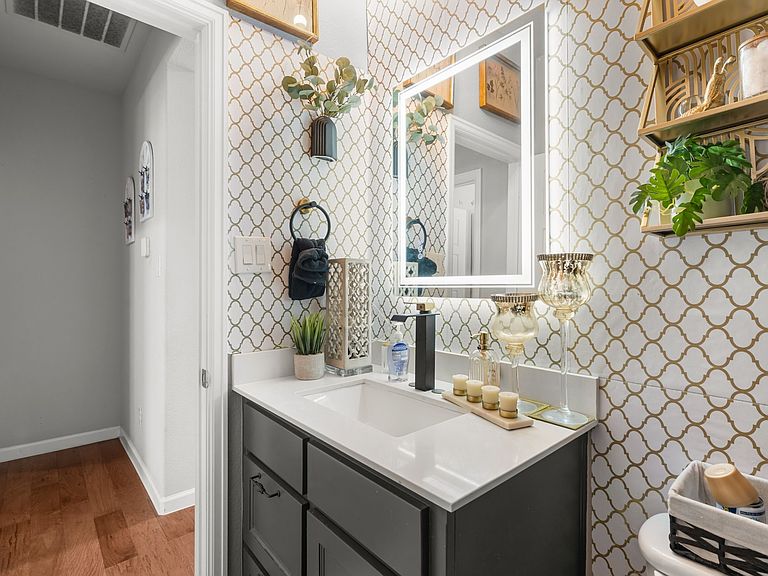
Master Bathroom
- Features: Built-in Features,Dual Sinks,Linen Closet,Stone Counters,Separate Shower
- Level: First
- Dimensions: 10 x 9
Master Bedroom
- Features: Walk-In Closet(s)
- Level: First
- Dimensions: 15 x 14
Other
- Features: Built-in Features,Stone Counters
- Level: First
- Dimensions: 8 x 5
Utility Room
- Features: Built-in Features,Utility Room
- Level: First
- Dimensions: 6 x 6
Property
Details
- Parcel number: 213996
Features
- Levels: One
- Stories: 1
- Pool features: None,Community
- Patio & porch: Covered
- Exterior features: Rain Gutters
- Fencing: Wood
Lot
- Lot size: 4,791 sqft
Parking
- Total spaces: 2
- Parking features: Garage Faces Front,Garage,Garage Door Opener
- Has garage: Yes
- Attached garage spaces: 2
- Covered spaces: 2