


1710 Southpoint Ln, Hudson, WI, 54016
3beds
3baths
2,022sqft
$399,900
$198price/sqft
$2,848/moest. monthly cost
$113,920/yrincome needed
About This Home
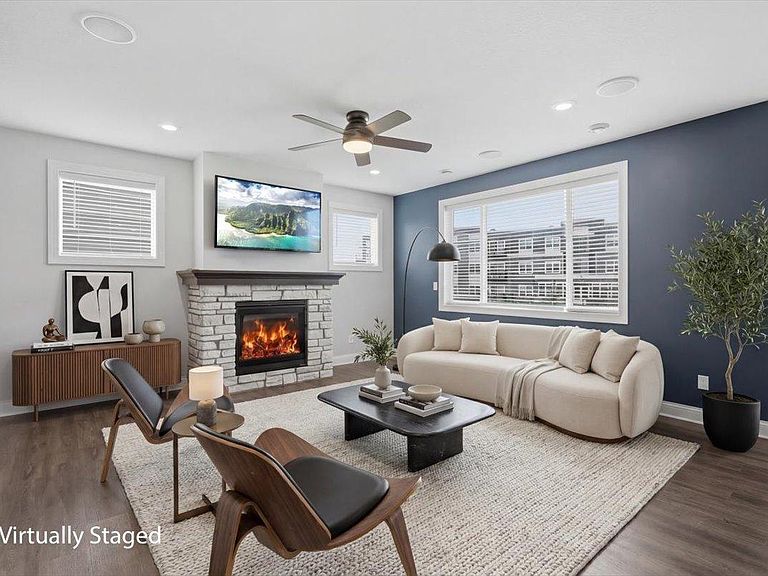
Maintenance free living with this mint condition end unit townhome. Main floor has open kitchen/dining/living room area with gas fireplace. Mudroom off the garage and full-size office. Upper level has laundry, 3 bedrooms including primary ensuite and full walk-through bath for 2nd and 3rd bedrooms. This one has all the extras: patio, granite countertops, water softener, wired for surround sound, garage storage unit and new shingles in 2024. Lawn care and snow removal are taken care of by the association. Pre-listing home inspection available. You won't be disappointed!
Getting Around
16
 Car-Dependent
0
 Very Limited Transit
29
 Somewhat Bikeable
Schools
8/10
5/10
9/10
Construction
Condition
- Year built: 2020
Materials
- Roof: Age 8 Years or Less
Type & Style
- Home type: Townhouse
- Property subType: (TH) Side x Side
Interior
Appliances
- Appliances included: Dishwasher,Dryer,Microwave,Range,Refrigerator
- Laundry features: Upper Level
Basement
- Basement: None
Bedroom
- Level: Upper
- Area: 169
- Dimensions: 13x13
Bedroom2
- Level: Upper
- Area: 132
- Dimensions: 11x12
Bedroom3
- Level: Upper
- Area: 110
- Dimensions: 10x11
Bedrooms & Bathrooms
- Bedrooms: 3
- Bathrooms: 3
- Full bathrooms: 2
- 1/2 bathrooms: 1
Dining Room
- Level: Main
- Area: 117
- Dimensions: 9x13
Features
- Number of fireplaces: 1
- Fireplace features: Gas,Living Room
- Fireplace: Yes
- Finished area below ground: 0
- Finished area above ground: 2,022
Heating & Cooling
- Heating features: Forced Air
- Cooling features: Central Air
Interior Area
- Total structure area: 2,022
- Total interior livable area: 2,022 sqft
Kitchen
- Level: Main
- Area: 182
- Dimensions: 13x14
Laundry
- Level: Upper
- Area: 30
- Dimensions: 5x6
Living Room
- Level: Main
- Area: 240
- Dimensions: 15x16
Mud Room
- Level: Main
- Area: 36
- Dimensions: 6x6
Office
- Level: Main
- Area: 90
- Dimensions: 9x10
Property
Accessibility
- Accessibility features: None
Details
- Parcel number: 236207003036
- Attached to another structure: Yes
- Zoning description: Residential-Single Family
- Foundation area: 973
Features
- Levels: Two
- Stories: 2
- Patio & porch: Patio
Lot
- Lot size: 6,490 sqft
- Lot size dimensions: .149
Parking
- Total spaces: 2
- Parking features: Attached
- Has garage: Yes
- Attached garage spaces: 2
- Covered spaces: 2