


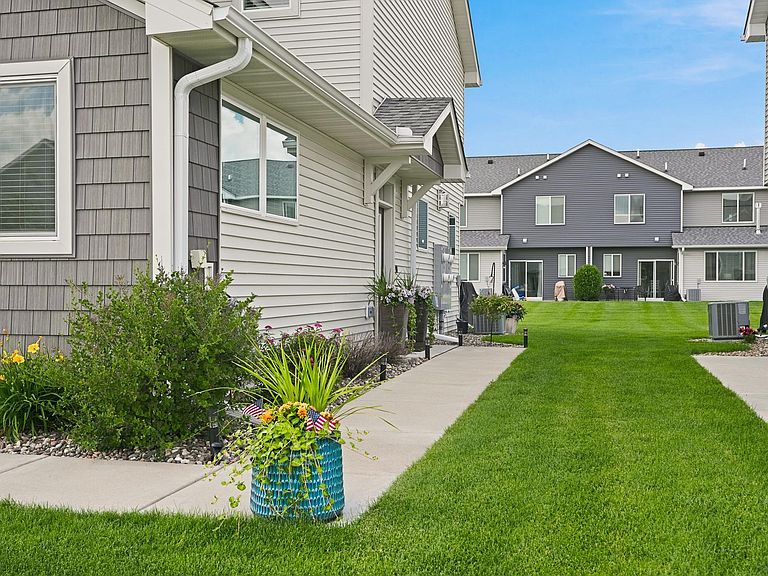

1723 Southpoint Ln, Hudson, WI, 54016
3beds
3baths
2,013sqft
$394,500
$196price/sqft
$2,810/moest. monthly cost
$112,400/yrincome needed
About This Home
Stunning like-new end-unit townhome in Hudson's desirable South Point community. Open-concept main level with gas fireplace, office/den, mudroom, and upgraded kitchen. Upstairs offers 3 bedrooms with walk-in closets. Primary suite has a private bath and bedroom 2 and 3 share a full jack n Jill bath...complete with 2 separate sink areas!! Convenient laundry room on the upper level. Upgrades include a water softener, remote controlled fans in several rooms and fresh paint! For sure you don't want to wait on this one! Awesome location in the heart of the neighborhood!
Getting Around
16
 Car-Dependent
0
 Very Limited Transit
29
 Somewhat Bikeable
Schools
8/10
5/10
9/10
Construction
Condition
- Year built: 2021
Materials
- Roof: Age 8 Years or Less
Type & Style
- Home type: Townhouse
- Property subType: (TH) Side x Side
Interior
Appliances
- Appliances included: Dishwasher,Dryer,Gas Water Heater,Microwave,Range,Refrigerator,Washer,Water Softener Owned
- Laundry features: Laundry Room,Upper Level,Washer Hookup
Basement
- Basement: None
Bedroom
- Level: Upper
- Area: 169
- Dimensions: 13x13
Bedroom2
- Level: Upper
- Area: 110
- Dimensions: 10x11
Bedroom3
- Level: Upper
- Area: 110
- Dimensions: 11x10
Bedrooms & Bathrooms
- Bedrooms: 3
- Bathrooms: 3
- Full bathrooms: 1
- 3/4 bathrooms: 1
- 1/2 bathrooms: 1
Den
- Level: Main
- Area: 90
- Dimensions: 9x10
Dining Room
- Level: Main
- Area: 104
- Dimensions: 13x8
Family Room
- Level: Main
- Area: 240
- Dimensions: 15x16
Features
- Number of fireplaces: 1
- Fireplace features: Family Room,Gas
- Fireplace: Yes
- Finished area below ground: 0
- Finished area above ground: 2,013
Foyer
- Level: Main
- Area: 72
- Dimensions: 9x8
Heating & Cooling
- Heating features: Forced Air
- Cooling features: Central Air
Interior Area
- Total structure area: 2,013
- Total interior livable area: 2,013 sqft
Kitchen
- Level: Main
- Area: 143
- Dimensions: 13x11
Laundry
- Level: Upper
- Area: 30
- Dimensions: 5x6
Mud Room
- Level: Main
- Area: 48
- Dimensions: 6x8
Patio
- Level: Main
- Area: 120
- Dimensions: 15x8
Property
Accessibility
- Accessibility features: None
Details
- Parcel number: 236207003057
- Attached to another structure: Yes
- Zoning description: Residential-Single Family
- Foundation area: 942
Features
- Levels: Two
- Stories: 2
- Pool features: None
- Patio & porch: Patio
Lot
- Lot size: 4,965 sqft
- Lot size dimensions: Common
Parking
- Total spaces: 2
- Parking features: Attached,Garage Door Opener
- Has garage: Yes
- Attached garage spaces: 2
- Covered spaces: 2
- Has uncovered spaces: Yes