




6290 Regan Church Rd, Lumberton, NC, 28358
About This Home
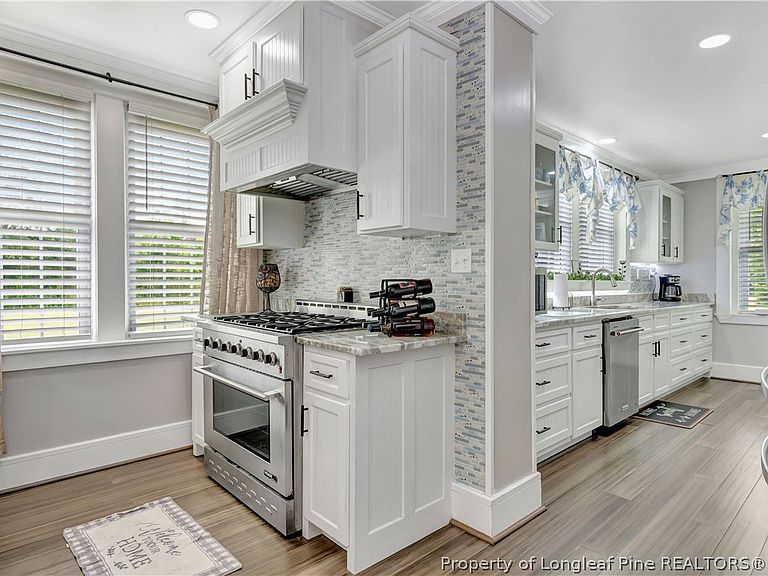
Country living with modern updates — welcome to 6290 Regan Church Rd. Set on 7.36 beautiful acres, this stunning 5-bedroom, 2.5-bath farmhouse offers the perfect blend of space, comfort, and charm. From the moment you arrive, you’ll notice the updated exterior featuring new vinyl and Hardie plank siding and the peaceful setting that makes this property feel like home. Inside, the open living area flows seamlessly into the kitchen and dining space, creating an inviting layout for everyday living and entertaining. Enjoy Cali bamboo flooring, fresh neutral paint, crown molding throughout, and a beautifully renovated kitchen featuring custom cabinetry, quartz countertops, stainless steel appliances, plus a commercial-grade gas range and hood. The primary suite is conveniently located downstairs, while upstairs offers additional spacious bedrooms and a beautifully appointed full bath complete with a soaking tub and separate shower. Additional major upgrades include a brand-new electrical service box, standby Generac generator, and propane tank — offering added peace of mind and convenience. Outside, the possibilities are endless with two wired detached storage buildings, abundant storage, and room to spread out and enjoy the outdoors. Spend your evenings relaxing on the covered side porch, under the shade tree, or beside your own private pond watching the sunset. If you’ve been searching for acreage, modern updates, and the kind of property that feels like an escape while still feeling like home — this is it.
Getting Around
 Car-Dependent
 Very Limited Transit
 Somewhat Bikeable
Schools
Construction
Condition
- Property condition: Good Condition
- Year built: 1940
Materials
- Construction materials: Brick Veneer,Other,Vinyl Siding
Type & Style
- Home type: SingleFamily
- Architectural style: Farmhouse
- Property subType: Farm,Single Family Residence
Interior
Appliances
- Appliances included: Dishwasher,Gas Range,Refrigerator
- Laundry features: Washer Hookup,Dryer Hookup,In Unit
Basement
- Basement: Crawl Space
Bedrooms & Bathrooms
- Bedrooms: 5
- Bathrooms: 3
- Full bathrooms: 2
- 1/2 bathrooms: 1
Cooling
- Cooling features: Electric
Features
- Attic,Eat-in Kitchen,Jetted Tub,Kitchen Island,Kitchen/Dining Combo,Primary Downstairs,Storage,Soaking Tub,Separate Shower,Walk-In Closet(s),Window Treatments
- Window features: Blinds,Insulated Windows
- Flooring: Bamboo
- Fireplace features: None
Interior Area
- Total interior livable area: 3,183 sqft
Property
Details
- Parcel number: 070101001
- Special condition: Standard
- Other equipment: Generator
- Exclusions: N/A
Features
- Patio & porch: Covered,Porch
- Exterior features: Propane Tank - Owned,Rain Gutters
- Topography of land: Cleared
- Living area range: 3001-3500
Lot
- Features: 5-10 Acres,Cleared
Parking
- Total spaces: 4
- Parking features: Detached Carport
- Has garage: Yes
- Attached garage spaces: 2
- Covered spaces: 4
- Carport: Yes
- Carport spaces: 2