

1304 S Wilder Trail, Republic, MO, 65738
About This Home
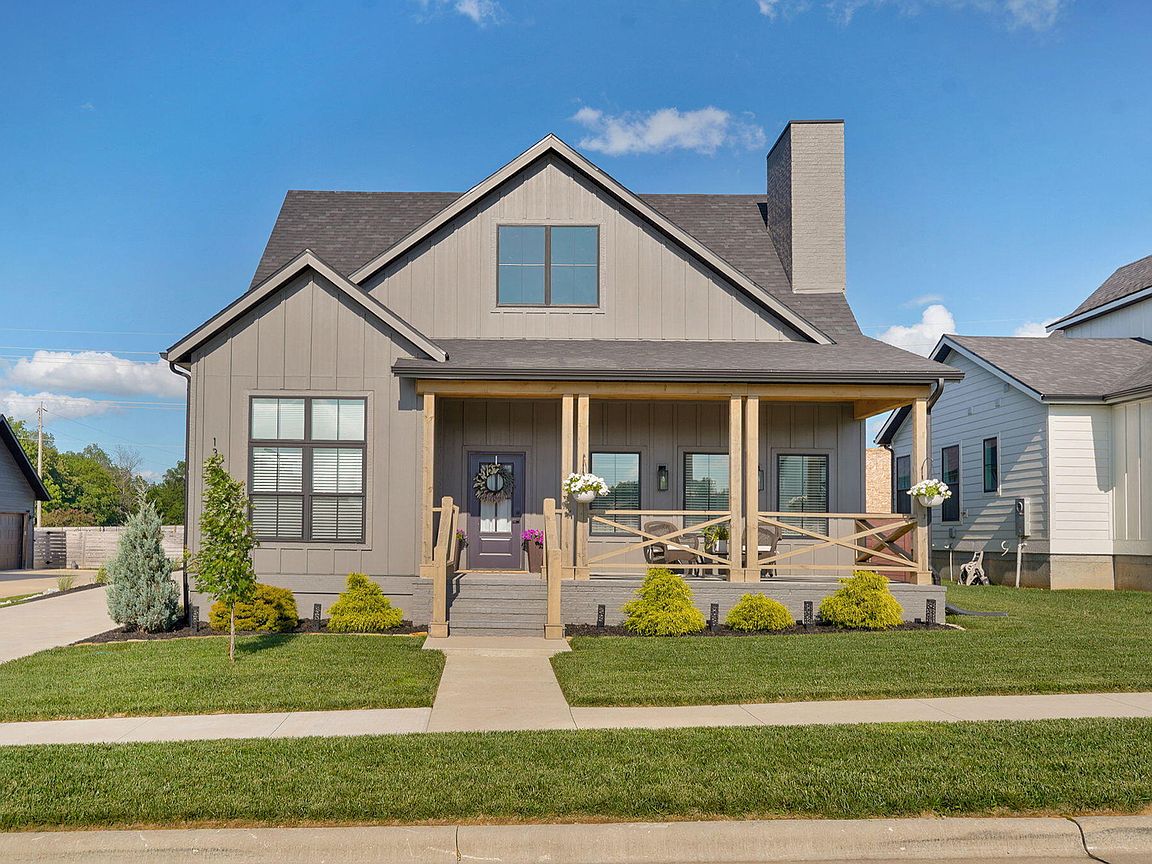
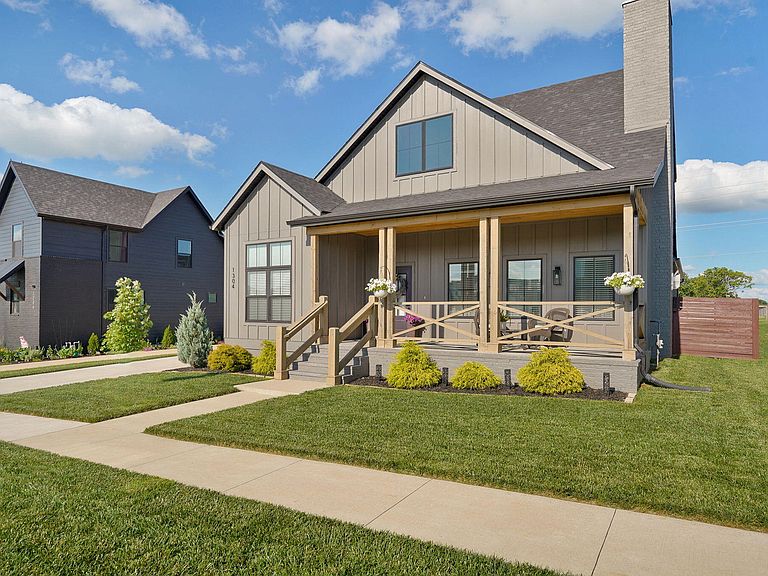
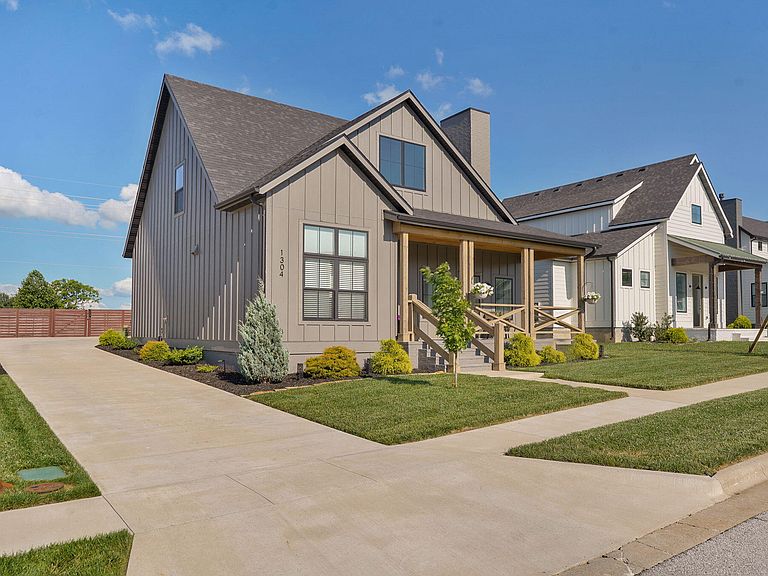
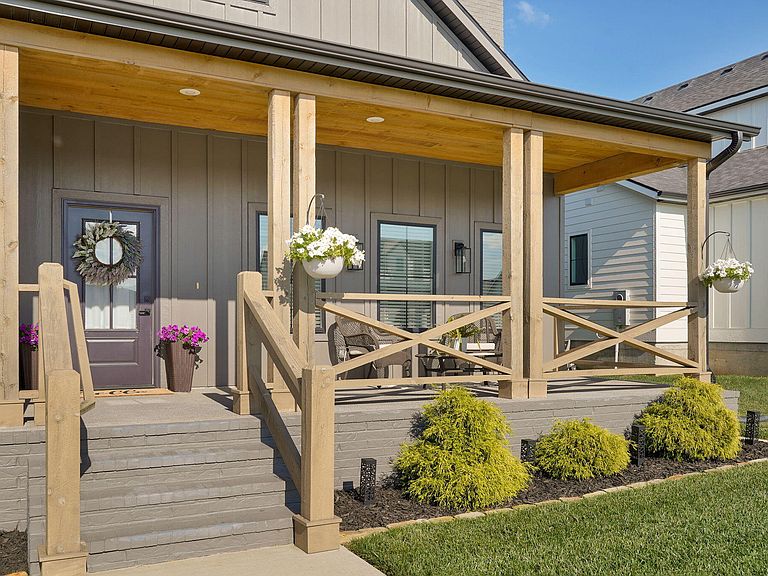
Welcome to Valley Trail, where the front porch already knows it's the star of the show. This home brings a fresh, modern farmhouse feel with clean lines, warm wood accents, AND every bedroom offers it's own FULL Bathroom! Inside, the open living space feels bright and easy, with tall ceilings, great natural light, and a kitchen that makes a statement with dark cabinetry, gold hardware, stainless appliances, a large island, and a custom wood vent hood. The main floor primary suite keeps things convenient with a double vanity, walk-in shower, and a closet with built-ins that actually makes staying organized feel possible. Upstairs offers additional bedroom space, plus a loft-style overlook that gives the home a little extra character. Out back, you'll find a fenced yard and a three-car garage, giving you the storage and parking everyone wishes they had. Located in Republic's gated Valley Trail community near schools, the Community Center, Aquatic Center, and everyday conveniences, this one has style, function, and a front porch ready for its next season.
Getting Around
 Car-Dependent
 Very Limited Transit
 Somewhat Bikeable
Schools
Construction
Condition
- Year built: 2023
Materials
- Foundation: Slab
- Roof: Composition
- Construction materials: HardiPlank Type,Brick,Fiber Cement
Type & Style
- Home type: SingleFamily
- Property subType: Single Family Residence
Interior
Appliances
- Appliances included: Electric Cooktop,Free-Standing Electric Oven,Electric Water Heater,Disposal,Dishwasher
- Laundry features: Main Level,W/D Hookup
Bedrooms & Bathrooms
- Bedrooms: 3
- Bathrooms: 4
- Full bathrooms: 3
- 1/2 bathrooms: 1
Features
- High Speed Internet,Solid Surface Counters,Walk-In Closet(s),Walk-in Shower,Wired for Sound
- Window features: Double Pane Windows
- Flooring: Carpet,Vinyl,Tile
- Fireplace features: Living Room,Gas
- Fireplace: Yes
- Attic: Pull Down Stairs
- Finished area below ground: 0
- Finished area above ground: 2,107
Heating & Cooling
- Heating features: Forced Air,Central,Fireplace(s),Zoned,Electric,Natural Gas
- Cooling features: Central Air,Ceiling Fan(s)
Interior Area
- Total structure area: 2,107
- Total interior livable area: 2,107 sqft
Property
Details
- Parcel number: 1729400037
Features
- Levels: Two
- Stories: 2
- Patio & porch: Patio,Covered,Front Porch
- Exterior features: Rain Gutters
- Fencing: Privacy,Wood
Lot
- Lot size: 7,405 sqft
- Features: Sprinklers In Front,Landscaped,Curbs
Parking
- Total spaces: 3
- Parking features: Driveway,Garage Faces Side,Garage Faces Rear,Garage Door Opener
- Has garage: Yes
- Attached garage spaces: 3
- Covered spaces: 3
- Has uncovered spaces: Yes