



6038 S Maryland Avenue, Springfield, MO, 65810
About This Home
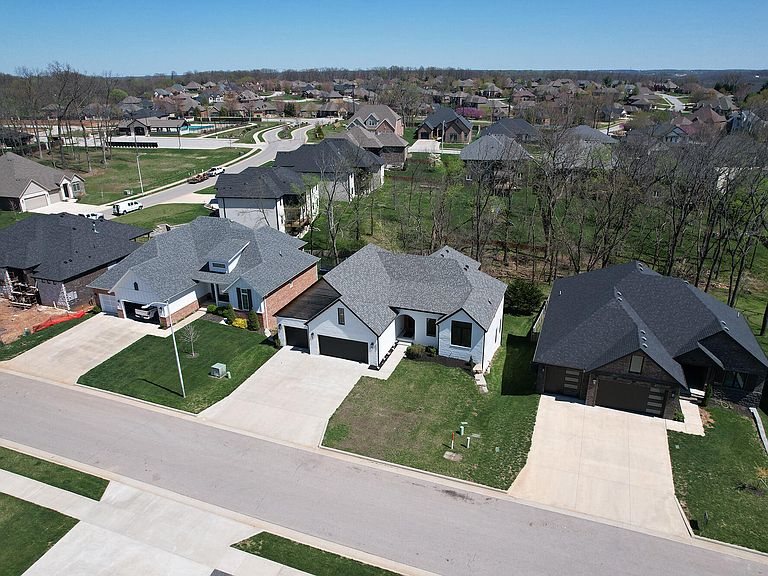
Offered by its original owner, this exceptional home stands out as one of the most thoughtfully crafted and well-appointed properties in the area. Nestled in a premier south Springfield neighborhood just minutes from the medical mile, it blends timeless design with everyday livability.Step inside to discover an open-concept main level where soaring 11-foot ceilings, expansive windows, and custom built-ins frame a warm, inviting living space anchored by a gas fireplace. Electronic blinds throughout the main living area offer comfort and convenience at the touch of a button.The gourmet kitchen features a generous center island, sleek quartz countertops, a spacious walk-in pantry, and an adjoining dining area perfect for both quiet mornings and elegant gatherings. Both refrigerators, as well as the washer and dryer, are included with the home. The primary suite is a true retreat with a dual-sink vanity, a luxurious 5' walk-in shower, and a large walk-in closet with direct access to the laundry room.A smart split-bedroom layout provides two additional bedrooms, a full bath, and a convenient mudroom just off the kitchen.Downstairs, the fully finished basement opens to a second living area complete with a full wet bar ideal for entertaining. Two more bedrooms, a third full bath, and a large unfinished room with additional storage and an integrated storage area/storm shelter round out the lower level.Enjoy outdoor living with two distinct deck areas which are perfect for relaxing or entertaining year-round. Additional highlights include a SimpliSafe security system, luxury vinyl plank flooring, plush carpet, and tasteful tile throughout.Impeccably maintained and full of thoughtful upgrades, this home offers a premium level of quality.
Getting Around
 Car-Dependent
 Very Limited Transit
 Somewhat Bikeable
Schools
Construction
Condition
- Year built: 2021
Materials
- Roof: Composition
Type & Style
- Home type: SingleFamily
- Property subType: Single Family Residence
Interior
Appliances
- Appliances included: Free-Standing Gas Oven
- Laundry features: In Basement,W/D Hookup
Basement
- Has basement: Yes
- Basement: Finished,Full
Bedrooms & Bathrooms
- Bedrooms: 5
- Bathrooms: 4
- Full bathrooms: 3
- 1/2 bathrooms: 1
Features
- Quartz Counters,High Ceilings,Walk-In Closet(s),Wet Bar
- Window features: Double Pane Windows
- Flooring: Carpet,Luxury Vinyl
- Fireplace features: Gas
- Fireplace: Yes
- Attic: Pull Down Stairs
- Finished area below ground: 1,554
- Finished area above ground: 2,107
Heating & Cooling
- Heating features: Forced Air,Central,Natural Gas
- Cooling features: Central Air,Ceiling Fan(s)
Interior Area
- Total structure area: 4,214
- Total interior livable area: 3,661 sqft
Property
Details
- Parcel number: 1825100164
Features
- Levels: Two
- Stories: 1
- Pool features: Community
- Patio & porch: Covered
- Exterior features: Rain Gutters
Lot
- Lot size: 0.32 Acres
- Features: Sprinklers In Front,Landscaped,Sprinklers In Rear,Dead End Street
Parking
- Total spaces: 3
- Parking features: Driveway,Garage Faces Front,Garage Door Opener
- Has garage: Yes
- Attached garage spaces: 3
- Covered spaces: 3
- Has uncovered spaces: Yes