



1449 N Cobblewood Ct, Kaysville, UT, 84037
About This Home
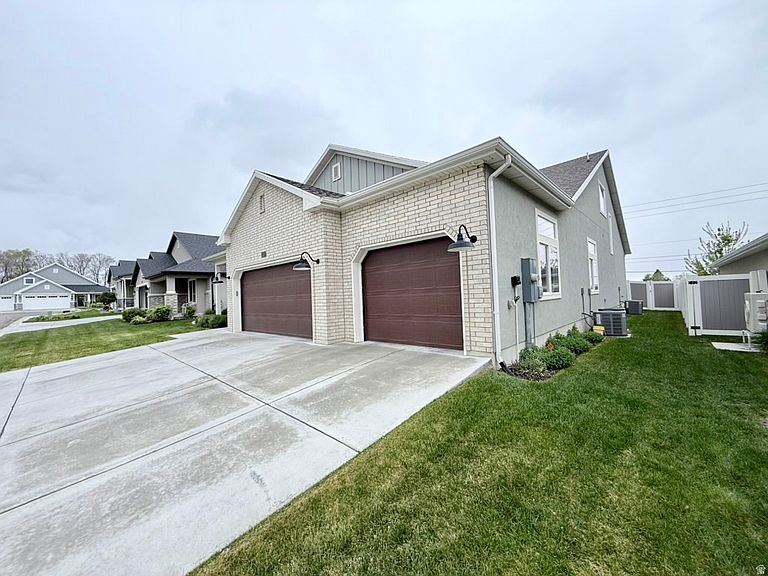
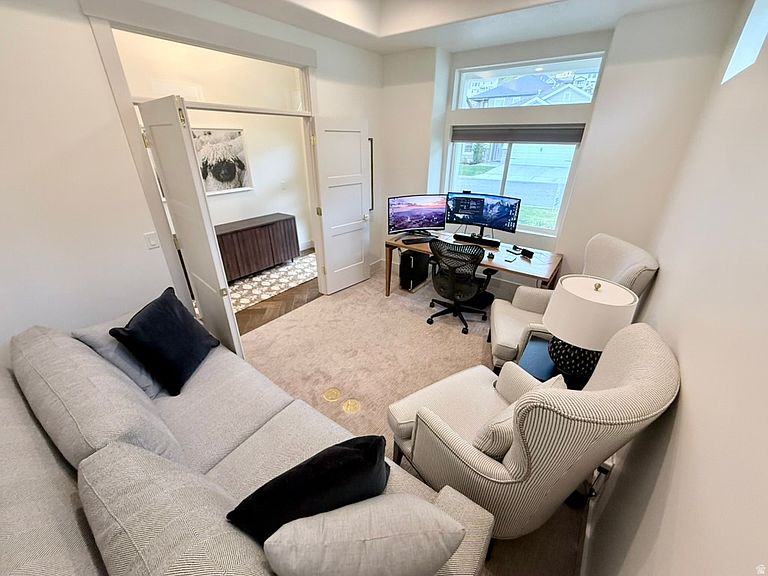
Don't miss this showstopper! Located on the east bench of Kaysville in a small, high-end 55+ community. It has everything you could possibly want for elegant living with no maintenance. Home has all the upgrades and features you'd expect of a model home: chef's kitchen with double ovens, 10' ceilings, upgraded cabinets throughout, hardwood herringbone floors, custom transom windows for plenty of natural light, high-end electrical and plumbing fixtures, electric vehicle charger in the 3-car garage, oodles of storage space... The list goes on and on. Enjoy one-level living with zero stairs into the home. As you enter the front door you find a front parlor room that can be used as a den/office--complete with a great view of the mountains out the window. Next, you'll find a flex room that can be used as an office or as a large pantry or storage/closet (currently has a daybed). The sparkling chef's kitchen, great room and dining area make up the heart of this immaculate home. A wrap around hallway behind the kitchen gives you access to the garage, laundry room, the guest bedroom, a closet, full bath and the master suite. Outside the back door, a covered patio opens onto a large hardscape backyard patio area that provides plenty of room for outdoor living, with valley views. Offthe kitchen and master suite, a wide staircase leads you up to a huge loft/bonus room for family and friend get-togethers. It also features a large third bedroom and third full bathroom with dual access doors from both the bedroom and the large bonus room. This designer home was built with amazing craftsmanship and meticulous attention to every detail. Wide hallways and doors throughout make for ease of access and mobility. Bank Buster Mortgage: get a below market interest rate and payment with the Bank Buster loan, exclusively available to buyers of this home through the preferred lender. Rate is a fixed-rate, 30-YR conventional loan as low as 5.5%. Compared to the 6.5% national average rate, you will save tens-of-thousands. Visit SaveRight.com and SaveRightMortgage.com for more details, or ask listing agent for more information.
Getting Around
 Car-Dependent
 Minimal Transit
 Somewhat Bikeable
Schools
Construction
Condition
- Property condition: Blt./Standing
- Year built: 2022
Materials
- Roof: Asphalt
- Construction materials: Asphalt,Brick,Stucco
Notable Dates
- Major remodel year: 2022
Type & Style
- Home type: SingleFamily
- Architectural style: Rambler/Ranch
- Property subType: Single Family Residence
Interior
Appliances
- Appliances included: Microwave,Water Softener Owned,Disposal,Double Oven,Oven,Gas Range
Basement
- Basement: None
Bedrooms & Bathrooms
- Bedrooms: 3
- Bathrooms: 3
- Full bathrooms: 3
- Main level bedrooms: 2
Features
- Separate Bath/Shower,Walk-In Closet(s)
- Window features: Blinds
- Flooring: Carpet,Hardwood,Tile
- Number of fireplaces: 1
- Fireplace: Yes
- Finished area above ground: 3,026
Heating & Cooling
- Heating features: Central
- Cooling features: Central Air
Interior Area
- Total structure area: 3,026
- Total interior livable area: 3,026 sqft
Master Bedroom
- Level: First
Property
Accessibility
- Accessibility features: Accessible Hallway(s),Accessible Entrance,Single Level Living,Customized Wheelchair Accessible
Details
- Parcel number: 118490104
- Zoning: R-1
- Zoning description: Single-Family
- Special condition: Third Party Approval
Features
- Stories: 2
- Patio & porch: Covered,Covered Patio
- Fencing: Full
- Has view: Yes
- View description: Mountain(s),Valley
- Topography of land: Terrain
- Residential vegetation: Landscaping: Full
Lot
- Lot size: 6,098 sqft
- Features: Cul-De-Sac,Curb & Gutter,Sprinkler: Auto-Full
- Lot size dimensions: 0.0 x 0.0 x 0.0
Parking
- Total spaces: 6
- Parking features: Garage - Attached
- Has garage: Yes
- Attached garage spaces: 3
- Covered spaces: 3
- Uncovered spaces: 3
Climate Risk is Financial Risk
Every home has a financial story beyond the listing price. Below, you’ll see the climate risks that could affect this property — and in Bills & Affordability, how those risks may influence repairs, insurance, utilities, and long-term value.
Biggest Threats for This Home
- Lightning

- Avalanche

- Landslide

- Strong Wind

- Wildfire

- Winter Weather

How This Home’s Risks Compare
FEMA Declared Disasters Across Utah Counties
Understanding the Costs
Financial advisors generally recommend spending no more than 30% of your gross household income on housing costs. In practice, many households stretch to 35% or beyond — especially in high-cost markets.
Estimated Costs Today
| Monthly | Annual | |
|---|---|---|
| Mortgage | $4,298 | $51,576 |
| Home Insurance | $177 | $2,124 |
| Property Taxes | $251 | $3,012 |
| Electricity | $183 | $2,204 |
| Total | $4,909 | $58,908 |
Income You'd Need if You Spent...
How Costs Could Change Over Time
Climate risk is quickly impacting all of the major home ownership costs. Adjust the growth rates and percentage of income spent on housing below to see how your housing costs could change over the next 10 years — and what income you'd need to keep up.
Comparing Against the Market
Price Per Sq Ft
vs Other Active Listings
Avg $/sqft
vs Homes Sold Last Month
Median $/sqft
Current Market Trends
Median Price Per Square Foot
The median price per square foot of homes sold in this area each month. Compare this to this listing's price per square foot to gauge whether the home is priced in line with recent sales.
Historicals for This Listing
Zestimate History ($/sqft)
Price History
| Date | Event | Price |
|---|---|---|
| 2026-05-02 | Listed for sale | $850,000 |
 View on Zillow