

2112 W 3250 S, Syracuse, UT, 84075
About This Home
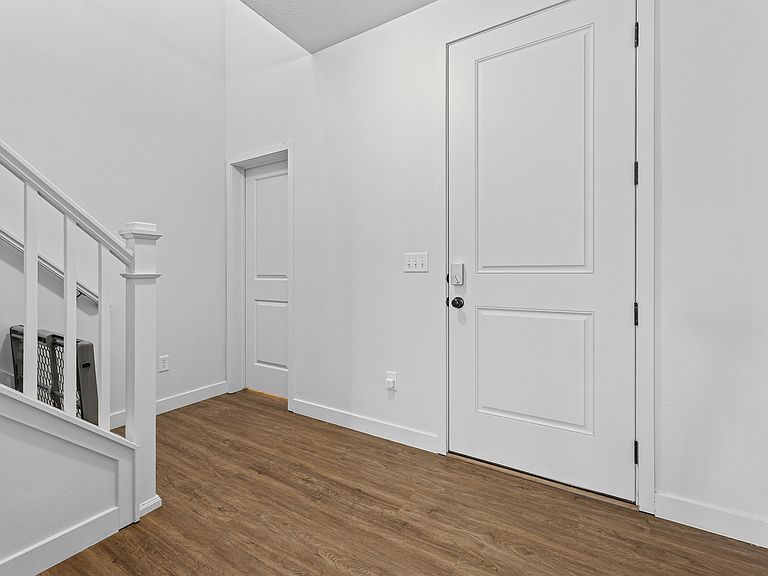
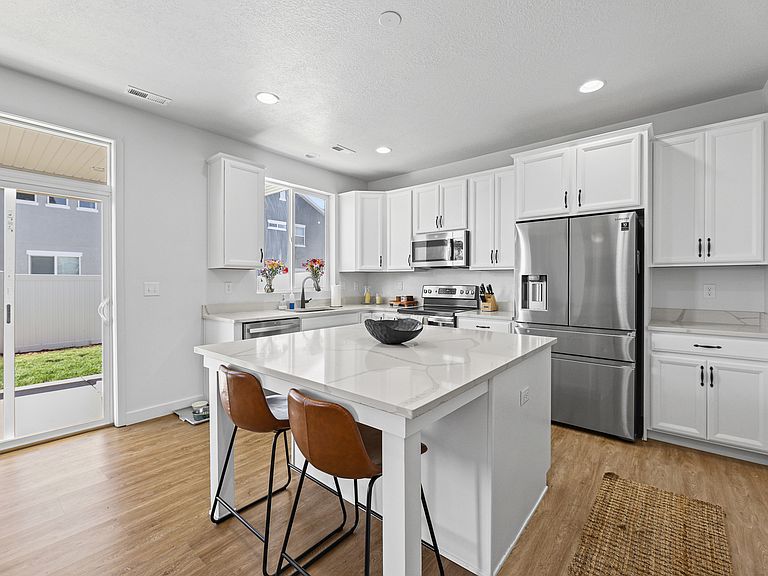
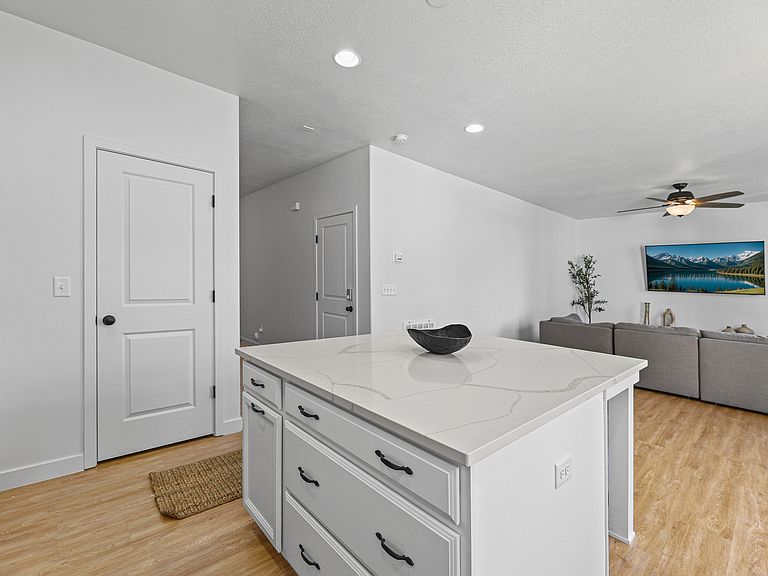
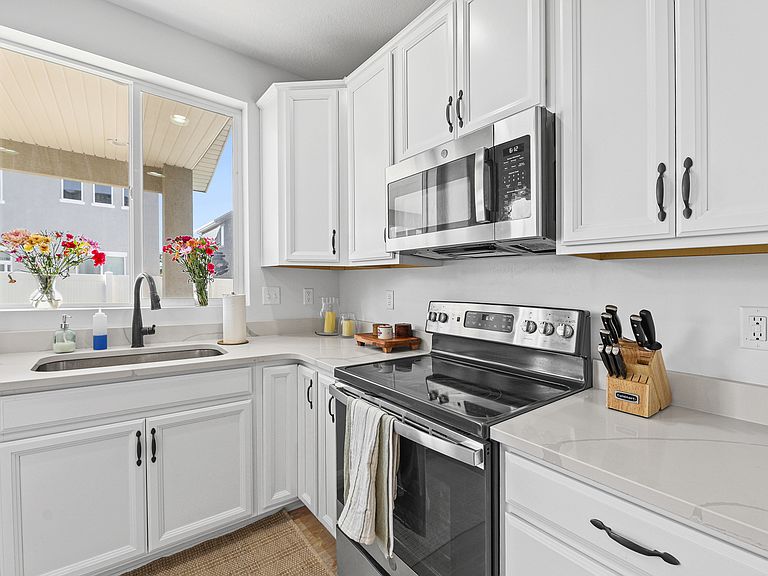
Priced to move quickly. Welcome to this beautifully maintained home tucked away on a quiet cul de sac in Syracuse's Stillwater community. Large windows fill the home with natural light, and the open and functional floor plan features new flooring throughout. The spacious kitchen offers quartz countertops, white cabinetry, stainless steel appliances, a large center island with seating, and a walk in pantry, opening seamlessly to the dining area and family room. All kitchen appliances, including the refrigerator, plus the washer and dryer, are included. Step outside to a covered patio and fully fenced backyard, creating the perfect space to relax or entertain. Upstairs you'll find a spacious loft that offers additional living space, along with a generous primary suite featuring dual vanities, a separate tub and shower, and a large walk in closet. Two additional bedrooms and conveniently located upstairs laundry complete the second level. Additional features include an EV charger, water softener, reverse osmosis water filtration system, attached 2 car garage, and automatic sprinklers. Residents of the Stillwater community enjoy access to a clubhouse, fitness center, community pool, playground, picnic area, and HOA maintained front landscaping. Conveniently located with quick access to the West Davis Corridor, Legacy Parkway, I 15, Hill Air Force Base, shopping, dining, parks, and trails.
Getting Around
 Car-Dependent
 No Nearby Transit
 Somewhat Bikeable
Schools
Construction
Condition
- Property condition: Blt./Standing
- Year built: 2021
Materials
- Foundation: Slab
- Roof: Asphalt
- Construction materials: Stone
Type & Style
- Home type: SingleFamily
- Property subType: Single Family Residence
Interior
Appliances
- Appliances included: Dryer,Microwave,Refrigerator,Washer,Water Softener Owned,Disposal,Free-Standing Range
- Laundry features: Electric Dryer Hookup
Bedrooms & Bathrooms
- Bedrooms: 3
- Bathrooms: 3
- Full bathrooms: 2
- 1/2 bathrooms: 1
- Partial bathrooms: 1
Features
- Separate Bath/Shower,Walk-In Closet(s)
- Door features: Sliding Doors
- Window features: Shades,Double Pane Windows
- Flooring: Carpet
- Finished area above ground: 1,736
Heating & Cooling
- Heating features: Central
- Cooling features: Central Air
Interior Area
- Total structure area: 1,736
- Total interior livable area: 1,736 sqft
Master Bedroom
- Level: Second
Property
Details
- Parcel number: 150480811
- Zoning description: Single-Family
Features
- Levels: Two
- Stories: 2
- Pool features: Association
- Patio & porch: Covered,Covered Patio
- Exterior features: Entry (Foyer)
- Fencing: Full
- Topography of land: Terrain
- Residential vegetation: Landscaping: Part
Lot
- Lot size: 3,920 sqft
- Features: Cul-De-Sac,Sprinkler: Manual-Full
- Lot size dimensions: 0.0 x 0.0 x 0.0
Parking
- Total spaces: 2
- Parking features: Garage - Attached
- Has garage: Yes
- Attached garage spaces: 2
- Covered spaces: 2