
1142 S 4700 W, West Point, UT, 84015
About This Home
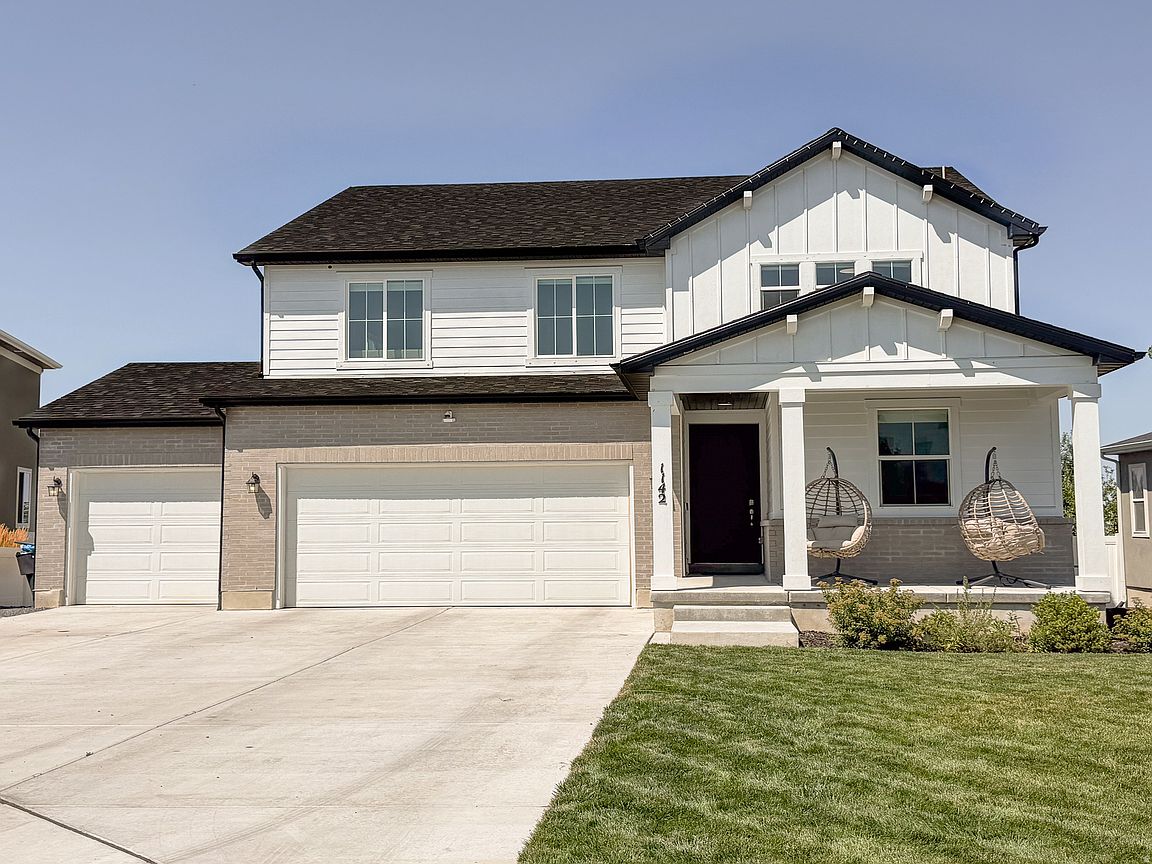
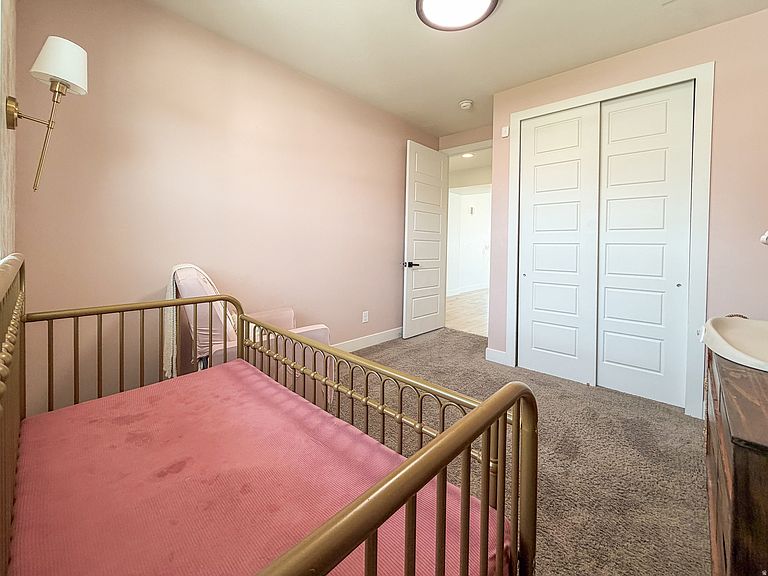
Beautiful home with no backyard neighbors, in a cul-de-sac and an 8ft crawlspace are just a few of the unique aspects of this home. This home has privacy but is only minutes from the new Costco, new Horizon Jr High, shopping and restaurants. Access to the new West Davis Corridor makes it easy to commute to Salt Lake or the airport. A quick drive or bike ride from your home to Antelope Island's causeway gets you to hiking/biking trails, viewing bison and amazing views. Or you can talk a nature walk on the trails behind your home. The home has modern features like quartz countertops, large walk-in closet, accent wall, dark primary bath, clean kitchen and a large laundry room. The solar system is of the highest quality, headquartered in Germany. In 2016 they were honored by MIT as one of the 50 Smartest Companies 2016 Worldwide. Usually a crawlspace isn't a feature to write about. However, this home has an 8ft tall crawlspace and expands the floor of the home. If you want a home with no backyard neighbors, all the modern features including solar, and a home with comfort that expands from the 2nd floor all the way to the crawlspace, you need to see this home!Contact me for a personal showing today!
Getting Around
 Car-Dependent
 Very Limited Transit
 Somewhat Bikeable
Schools
Construction
Condition
- Property condition: Blt./Standing
- Year built: 2021
Materials
- Roof: Asphalt
- Construction materials: Asphalt,Stucco,Cement Siding
Type & Style
- Home type: SingleFamily
- Property subType: Single Family Residence
Interior
Appliances
- Appliances included: Range Hood,Refrigerator,Water Softener Owned,Gas Oven,Built-In Range
Basement
- Basement: None
Bedrooms & Bathrooms
- Bedrooms: 4
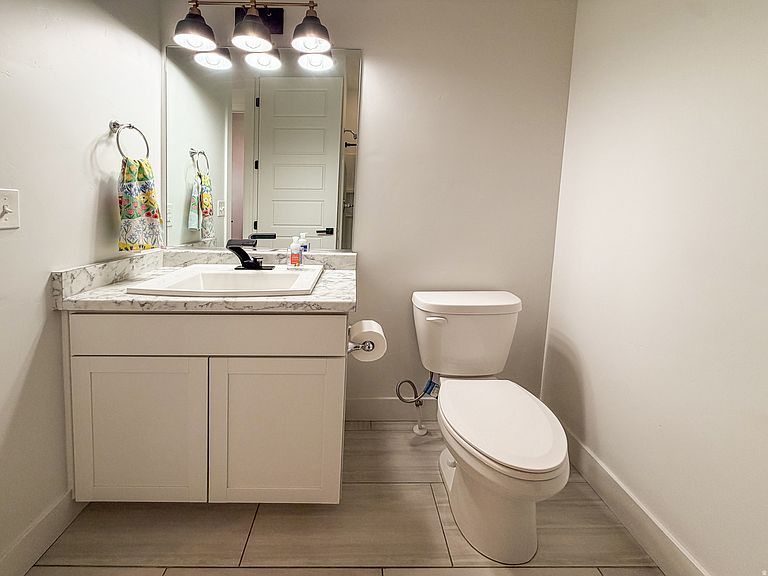
- Bathrooms: 3
- Full bathrooms: 2
- 3/4 bathrooms: 1
- Main level bedrooms: 1
Features
- Walk-In Closet(s),Floor Drains
- Door features: Sliding Doors
- Window features: Drapes,Shades,Window Coverings,Double Pane Windows
- Flooring: Carpet,Tile
- Finished area above ground: 2,515
Heating & Cooling
- Heating features: Forced Air,Central
- Cooling features: Central Air,Ceiling Fan(s)
Interior Area
- Total structure area: 2,515
- Total interior livable area: 2,515 sqft
Master Bedroom
- Level: Second
Property
Details
- Parcel number: 150510124
- Zoning description: Single-Family
- Exclusions: Alarm System,Washer
Features
- Levels: Two
- Stories: 2
- Patio & porch: Porch,Open Porch
- Exterior features: Lighting
- Fencing: Partial
- Has view: Yes
- View description: Lake
- Has water view: Yes
- Water view: Lake
- Topography of land: Terrain
- Residential vegetation: Landscaping: Full
Lot
- Lot size: 6,969 sqft
- Features: Cul-De-Sac,Curb & Gutter,Secluded,Sprinkler: Auto-Full,Drip Irrigation: Auto-Part
- Lot size dimensions: 0.0 x 0.0 x 0.0
Parking
- Total spaces: 3
- Parking features: Garage - Attached
- Has garage: Yes
- Attached garage spaces: 3
- Covered spaces: 3