
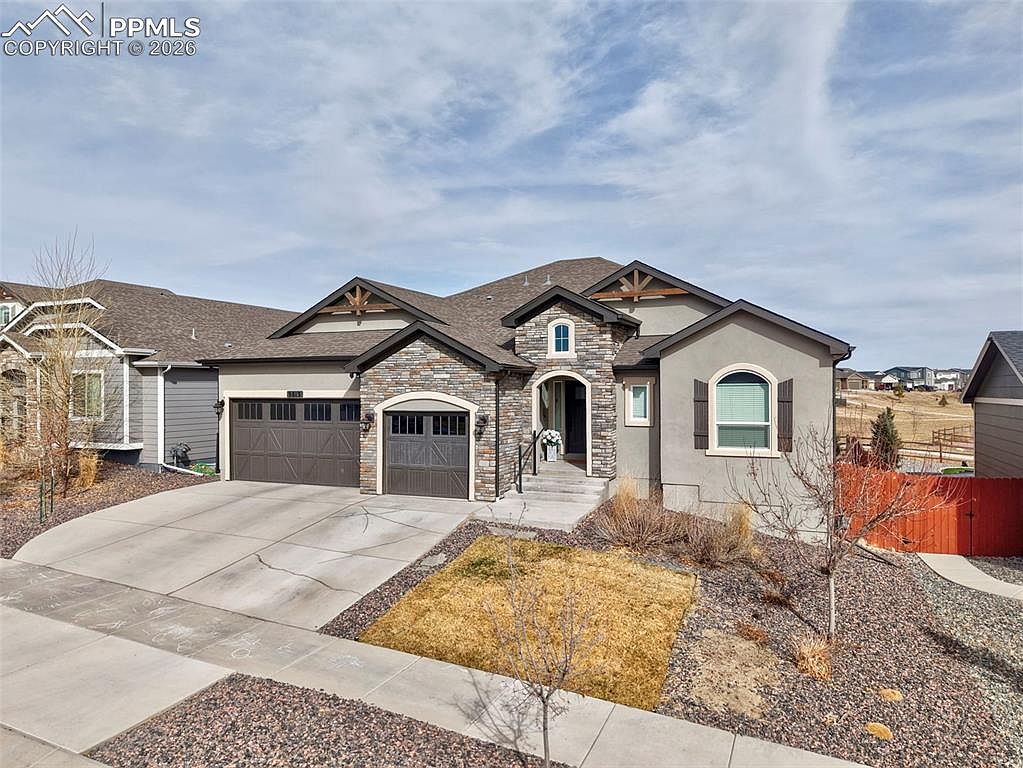


9813 Fairway Glen Dr, Peyton, CO, 80831
About This Home
Looking for a 5 bedroom home backing to open space with no rear neighbors, a finished garden level basement, smart home upgrades, and high end finishes in the sought after Meridian Ranch community in Peyton, Colorado? This Saint Aubyn Presidential home blends Colorado inspired architecture with built in entertainment. Stucco with stone accents, 3 car garage with raised panel carriage style doors. Inside has upgraded interior featuring LVP flooring in the main living areas, rounded drywall corners, 4.5 inch baseboards, decorative arches and niches, iron spindle railing, and a stone accented fireplace with a flat wall above it ready for your mounted TV. The gourmet kitchen offers quartz slab countertops, 42 inch birch cabinets with crown molding, stainless Whirlpool appliances including a gas range, wall oven and microwave, full range hood, and oil rubbed bronze fixtures. The home also features a formal dining space that can easily be used as an office or flex room. The primary suite offers large windows for natural light and a spacious ensuite bath with dual sinks, soaking tub, stand up shower, and beautiful tile finishes. Throughout the home you will find recessed lighting, custom paint accents, and vaulted ceilings that enhance the open feel. The basement brings in abundant natural light and features a large entertainment space with built in surround sound plus additional hard wired speakers throughout the home including the wet bar, kitchen, primary bedroom, and covered patio, all controlled through the Nuvo app. Enjoy Colorado outdoor living and entertaining on the 26 x 12 covered patio deck with built in speakers, a gas line for BBQ, and a putting green while backing to open space on a large lot. Extras include electrical blinds in the upper living room windows, hard wired Ring floodlight security cameras, double pane Low E vinyl windows, a 93 percent efficient gas furnace, central air conditioning, humidifier, 50 gallon hot water heater, and a drywalled garage.
Getting Around
 Car-Dependent
 Very Limited Transit
 Somewhat Bikeable
Schools
Construction
Condition
- Property condition: Existing Home
- Year built: 2020
Materials
- Foundation: Garden Level
- Roof: Composite Shingle
- Construction materials: Fiber Cement,Framed on Lot,Frame
Type & Style
- Home type: SingleFamily
- Architectural style: Ranch
- Property subType: Single Family Residence
Interior
Appliances
- Appliances included: Dishwasher,Disposal,Microwave,Oven,Range,Refrigerator
Basement
- Has basement: Yes
- Basement: Full,Partially Finished
Bedrooms & Bathrooms
- Bedrooms: 5
- Bathrooms: 4
- Full bathrooms: 3
- 1/2 bathrooms: 1
Features
- 5-Pc Bath,9Ft + Ceilings,Crown Molding,Great Room,High Speed Internet,Pantry
- Finished area below ground: 2,216
- Finished area above ground: 2,216
Heating & Cooling
- Heating features: Forced Air,Natural Gas
- Cooling features: Ceiling Fan(s),Central Air
Interior Area
- Total structure area: 4,432
- Total interior livable area: 4,432 sqft
Other
- Level: Main
- Area: 224
Property
Details
- Parcel number: 4230405035
Features
- Patio & porch: Concrete
- Exterior features: Auto Sprinkler System
- Has view: Yes
- View description: View of Pikes Peak
Lot
- Lot size: 8,977 sqft
- Features: Level,Meadow,HOA Required $,Landscaped
Parking
- Total spaces: 3
- Parking features: Attached,Concrete Driveway
- Has garage: Yes
- Attached garage spaces: 3
- Covered spaces: 3
Climate Risk is Financial Risk
Every home has a financial story beyond the listing price. Below, you’ll see the climate risks that could affect this property — and in Bills & Affordability, how those risks may influence repairs, insurance, utilities, and long-term value.
Biggest Threats for This Home
- Winter Weather

- Hail

- Lightning

- Inland Flooding

- Strong Wind

- Tornado

- Wildfire

How This Home’s Risks Compare
FEMA Declared Disasters Across Colorado Counties
Understanding the Costs
Financial advisors generally recommend spending no more than 30% of your gross household income on housing costs. In practice, many households stretch to 35% or beyond — especially in high-cost markets.
Estimated Costs Today
| Monthly | Annual | |
|---|---|---|
| Mortgage | $3,691 | $44,292 |
| Home Insurance * | $323 | $3,876 |
| Property Taxes | $273 | $3,276 |
| Electricity | $334 | $4,014 |
| Total | $4,621 | $55,452 |
Income You'd Need if You Spent...
Colorado FAIR Plan Programs
How Costs Could Change Over Time
Climate risk is quickly impacting all of the major home ownership costs. Adjust the growth rates and percentage of income spent on housing below to see how your housing costs could change over the next 10 years — and what income you'd need to keep up.
Comparing Against the Market
Price Per Sq Ft
vs Other Active Listings
Avg $/sqft
vs Homes Sold Last Month
Median $/sqft
Current Market Trends
No market data available for this area
Historicals for This Listing
Zestimate History ($/sqft)
No zestimate history available
Price History
| Date | Event | Price |
|---|---|---|
| 2026-05-01 | Price change | $764,999 |
| 2026-04-04 | Price change | $774,999 |
| 2026-03-06 | Listed for sale | $784,999 |
| 2021-02-12 | Sold | $649,600 |
 View on Zillow