



10629 Traders Pkwy, Fountain, CO, 80817
About This Home
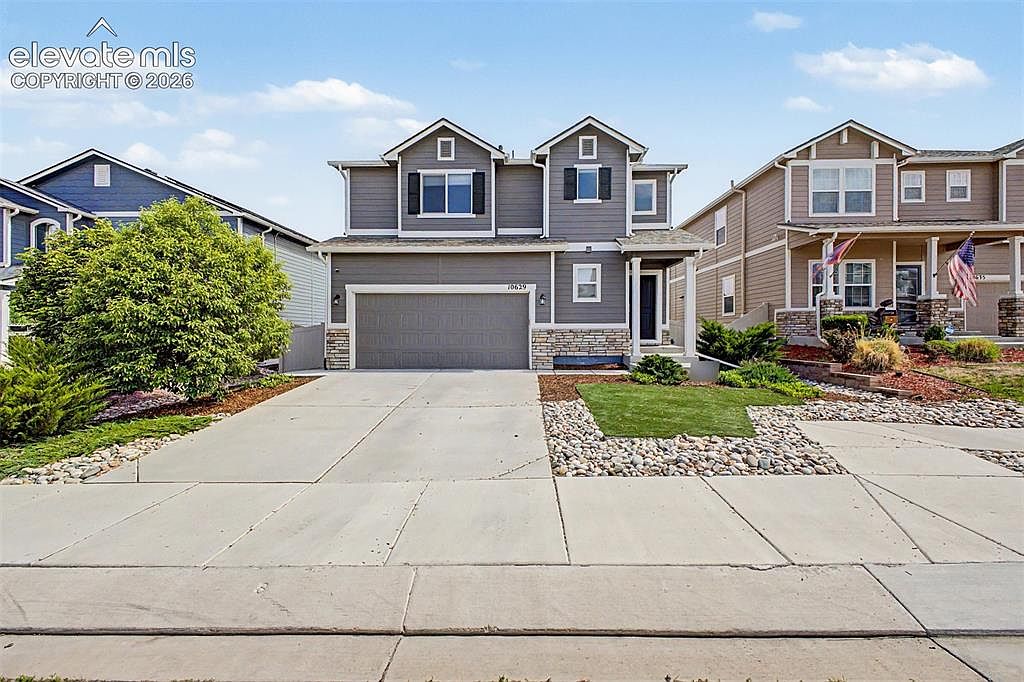
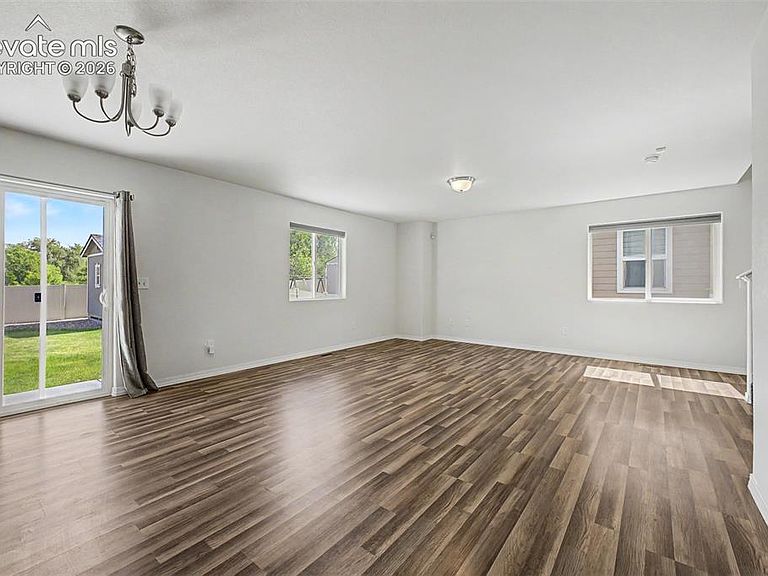
Recent price drop!!! This beautiful 4 bed, 3.5 bath in Ventana is looking for its new owners! The owner has taken incredible care of this gorgeous home built in 2020 and spared no expense! This is one of the rare floorplans in the community with a fully finished basement including a full bedroom and full bathroom perfect for guests or in-laws! The home backs up to open space and trails so no direct homes behind you! You'll love the sizeable primary suite, showcasing plush carpet, a full bath with dual sinks, and a walk-in closet for all your belongings. The master bedroom also includes a bay window seating area which is not offered as an option on newer models. The fabulous kitchen is equipped with everything you'll need for home cooking, staggered cabinetry with crown molding, granite counters, stainless steel appliances, and a center island with a breakfast bar. Major updates include new roof (2025), finished basement (2023), radon system, 10x12 workshop with electrical (fully permitted), and extended out concrete patio. Also, enjoy the trails surrounding the community, as well as the club house, pool, and fitness center! Conveniently located near scenic trails, neighborhood parks, and playgrounds. Also, Fort Carson is only a 20-minute drive from the property! This house checks all the boxes and was wonderfully maintained by the previous owner. Do not miss the chance to make it your dream home! Call listing agent to ask about a possible assumable mortgage option!
Getting Around
 Car-Dependent
 Very Limited Transit
 Somewhat Bikeable
Schools
Construction
Condition
- Property condition: Existing Home
- Year built: 2020
Materials
- Roof: Composite Shingle
- Construction materials: Wood Siding,Frame
Type & Style
- Home type: SingleFamily
- Property subType: Single Family Residence
Interior
Appliances
- Appliances included: Dishwasher,Disposal,Dryer,Microwave,Range,Refrigerator,Washer
- Laundry features: Upper Level
Basement
- Has basement: Yes
- Basement: Full,Finished
Bedrooms & Bathrooms
- Bedrooms: 4
- Bathrooms: 4
- Full bathrooms: 2
- 3/4 bathrooms: 1
- 1/2 bathrooms: 1
Features
- Great Room,Pantry
- Window features: Window Coverings
- Flooring: Carpet,Luxury Vinyl
- Fireplace features: None
- Finished area below ground: 711
- Finished area above ground: 1,653
Heating & Cooling
- Heating features: Forced Air
- Cooling features: Central Air
Interior Area
- Total structure area: 2,364
- Total interior livable area: 2,364 sqft
Other
- Level: Upper
Property
Accessibility
- Accessibility features: Accessible Kitchen
Details
- Parcel number: 5608201067
Features
- Levels: Two
- Stories: 2
- Patio & porch: Concrete
- Fencing: Back Yard
Lot
- Lot size: 5,248 sqft
- Features: Level,HOA Required $,Landscaped
Parking
- Total spaces: 2
- Parking features: Attached,Even with Main Level,Garage Door Opener,Concrete Driveway
- Has garage: Yes
- Attached garage spaces: 2
- Covered spaces: 2