



11118 Halifax Dr, Colorado Springs, CO, 80925
About This Home
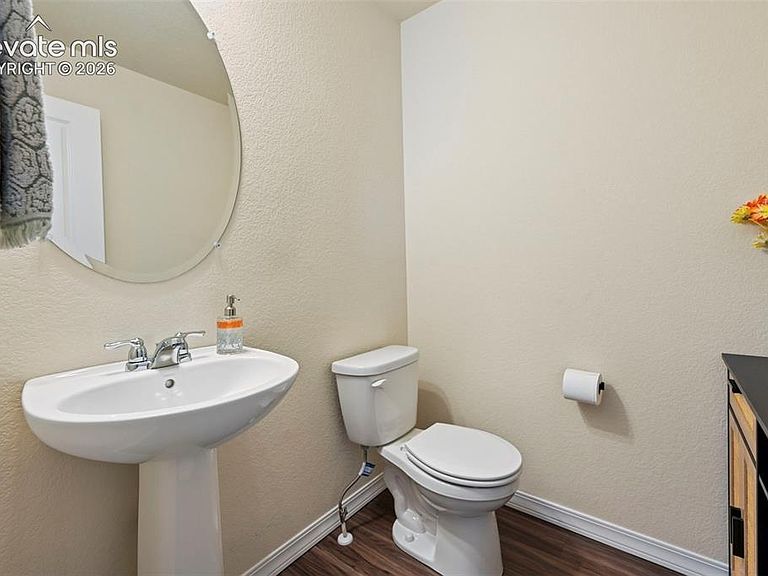
This beautifully maintained 3-bedroom, 2.5-bath home offers an open, bright main level designed for both everyday living and entertaining. The kitchen is the heart of the home, featuring timeless white cabinetry, granite countertops, under-cabinet lighting, a gas range, pantry, and plenty of prep space, all overlooking the dining and living areas. Upstairs, you'll find a spacious loft that's perfect as a second living room or playroom, along with the convenience of a large second-floor laundry room. The oversized primary suite is a true retreat, complete with a beautiful custom barn door leading to the attached bath, a walk-in shower, and an enormous walk-in closet. White cabinetry and granite countertops continue throughout all of the bathrooms, creating a clean, cohesive look. Outside, enjoy lush, established lawns in both the front and backyard. Backing to open space with stunning mountain views, this home offers a peaceful setting with added privacy and beautiful Colorado scenery. Thoughtfully designed with generous living spaces, stylish finishes, and an unbeatable backdrop, this move-in-ready home checks all the boxes.
Getting Around
 Car-Dependent
 No Nearby Transit
 Somewhat Bikeable
Schools
Construction
Condition
- Property condition: Existing Home
- Year built: 2020
Materials
- Foundation: Crawl Space
- Roof: Composite Shingle
- Construction materials: Fiber Cement,Framed on Lot
Type & Style
- Home type: SingleFamily
- Property subType: Single Family Residence
Interior
Appliances
- Appliances included: Dishwasher,Gas in Kitchen,Microwave,Range
- Laundry features: Upper Level
Bedrooms & Bathrooms
- Bedrooms: 3
- Bathrooms: 3
- Full bathrooms: 2
- 1/2 bathrooms: 1
Features
- 9Ft + Ceilings,Great Room,Pantry
- Finished area below ground: 0
- Finished area above ground: 2,103
Heating & Cooling
- Heating features: Forced Air,Natural Gas
- Cooling features: Ceiling Fan(s),Central Air
Interior Area
- Total structure area: 2,103
- Total interior livable area: 2,103 sqft
Other
- Level: Upper
- Area: 225
Property
Details
- Parcel number: 5513310094
Features
- Levels: Two
- Stories: 2
- Patio & porch: Concrete
- Exterior features: Auto Sprinkler System
- Has view: Yes
- View description: Mountain(s)
Lot
- Lot size: 6,255 sqft
- Features: Level,Near Schools
Parking
- Total spaces: 2
- Parking features: Attached,Even with Main Level,Concrete Driveway
- Has garage: Yes
- Attached garage spaces: 2
- Covered spaces: 2