

8746 Bittercress Dr, Colorado Springs, CO, 80925
About This Home
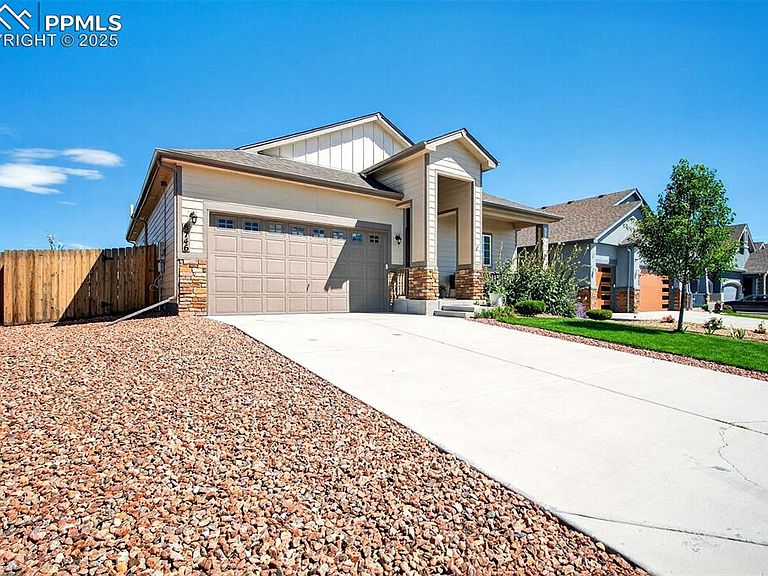
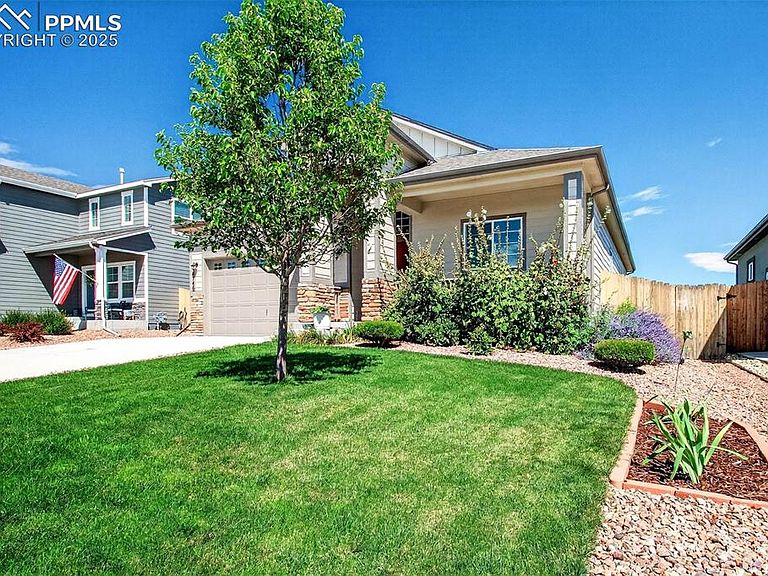
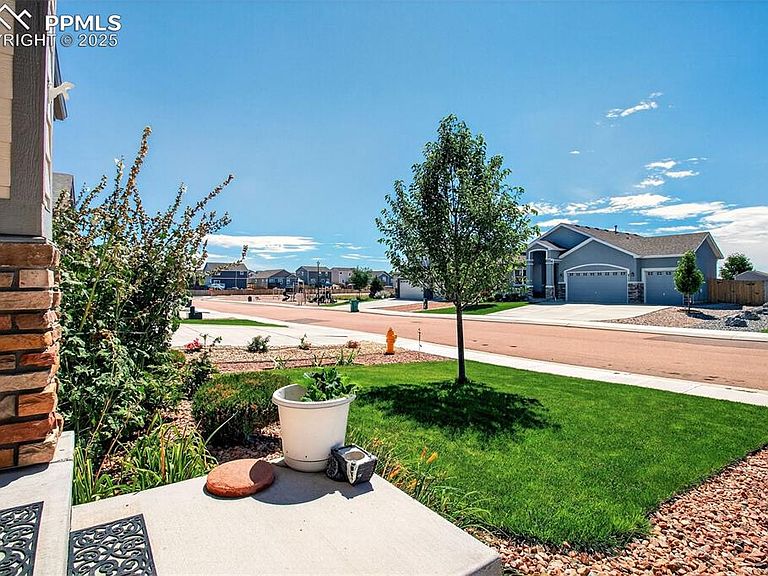
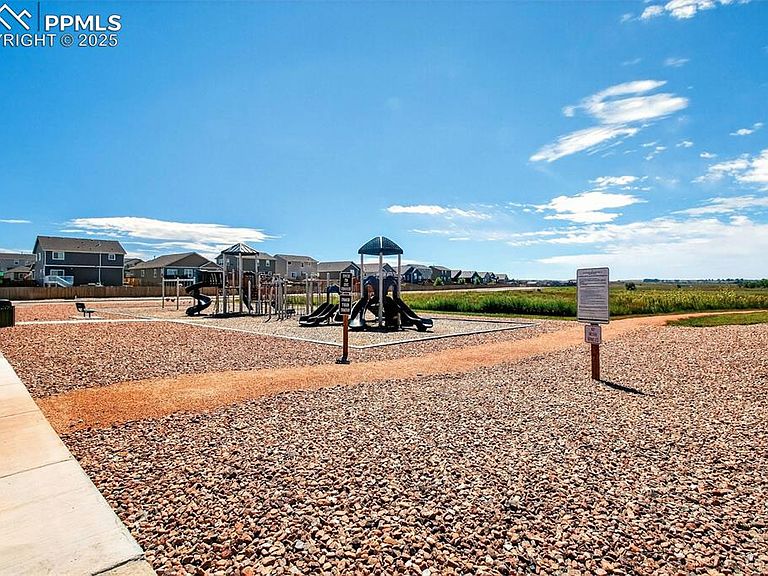
WELCOME HOME to this show-stopping 5 bed, 3 bath rancher in the sought-after Glen at Widefield. Built in 2021, this home isn’t just move-in ready, it’s been thoughtfully upgraded inside and out to give you the lifestyle you’ve been dreaming of. From the moment you arrive, the curb appeal speaks for itself: fresh custom landscaping, charming covered front porch, and a backyard designed for both relaxation and adventure. Step through your private back gate and you’re instantly greeted with trails and open space with sweeping mountain views. Inside, the bright open-concept floor plan and Pikes Peak views from nearly every window will steal your heart. The chef’s kitchen is the centerpiece, with a massive island, gas stove, stainless steel appliances, and elegant granite counters that make cooking and entertaining a breeze. The spacious main level includes a sunlit living room, dining area with walk-out access, and a luxurious primary suite featuring a spa-worthy 5-piece bath and walk-in closet. The finished basement offers endless possibilities — from a rec room to a home theater to the ultimate entertaining space with wet bar/kitchenette hookups already in place. Imagine hosting family gatherings, game nights, or movie marathons in your private retreat. Two beds and a full bath grace the bottom level keeping guest privacy top of mind. Step outside to a backyard oasis: custom rock fire pit, two storage sheds for all your gear, hot tub hookups ready for relaxation, and space that feels both private and expansive. Smart-home conveniences include Ring doorbell, Ecobee smart thermostat, and paid-off solar panels for energy savings. Every detail has been thought of — soaring ceilings, main-level laundry, auto sprinklers, central A/C, and so much more. All of this, plus a quiet cul-de-sac location, just minutes from schools, parks, shopping, and military bases. This home isn’t just a place to live — it’s a lifestyle upgrade. Why settle for ordinary when you can have it all?
Getting Around
 Car-Dependent
 No Nearby Transit
 Somewhat Bikeable
Schools
Construction
Condition
- Property condition: Existing Home
- Year built: 2021
Materials
- Roof: Composite Shingle
- Construction materials: Fiber Cement,Stone,Wood Siding,Framed on Lot
Type & Style
- Home type: SingleFamily
- Architectural style: Ranch
- Property subType: Single Family Residence
Interior
Appliances
- Appliances included: Dishwasher,Disposal,Dryer,Gas in Kitchen,Microwave,Oven,Range,Refrigerator,Washer
- Laundry features: Electric Hook-up,Main Level
Basement
- Has basement: Yes
- Basement: Full,Partially Finished
Bedrooms & Bathrooms
- Bedrooms: 5
- Bathrooms: 3
- Full bathrooms: 3
Features
- 5-Pc Bath,9Ft + Ceilings,Other,See Prop Desc Remarks,High Speed Internet,Pantry,Smart Thermostat
- Window features: Window Coverings
- Flooring: Carpet,Ceramic Tile,Luxury Vinyl
- Fireplace features: None
- Finished area below ground: 1,600
- Finished area above ground: 1,600
Heating & Cooling
- Heating features: Forced Air,Passive Solar,See Prop Desc Remarks
- Cooling features: Ceiling Fan(s),Central Air
Interior Area
- Total structure area: 3,200
- Total interior livable area: 3,200 sqft
Other
- Level: Main
Property
Accessibility
- Accessibility features: Accessible Doors
Details
- Parcel number: 5522311006
- Other equipment: Sump Pump
Features
- Patio & porch: Concrete,See Prop Desc Remarks
- Exterior features: Auto Sprinkler System
- Fencing: Back Yard
- Has view: Yes
- View description: Mountain(s),View of Pikes Peak
Lot
- Lot size: 7,496 sqft
- Features: Backs to Open Space,Cul-De-Sac,Level,See Remarks,Hiking Trail,Near Fire Station,Near Hospital,Near Park,Near Schools,Near Shopping Center,HOA Required $,Landscaped
Parking
- Total spaces: 2
- Parking features: Attached,Paved Driveway
- Has garage: Yes
- Attached garage spaces: 2
- Covered spaces: 2
Climate Risk is Financial Risk
Every home has a financial story beyond the listing price. Below, you’ll see the climate risks that could affect this property — and in Bills & Affordability, how those risks may influence repairs, insurance, utilities, and long-term value.
Biggest Threats for This Home
- Winter Weather

- Lightning

- Hail

- Tornado

- Wildfire

How This Home’s Risks Compare
FEMA Declared Disasters Across Colorado Counties
Understanding the Costs
Financial advisors generally recommend spending no more than 30% of your gross household income on housing costs. In practice, many households stretch to 35% or beyond — especially in high-cost markets.
Estimated Costs Today
| Monthly | Annual | |
|---|---|---|
| Mortgage | $3,008 | $36,096 |
| Home Insurance * | $272 | $3,264 |
| Property Taxes | $223 | $2,676 |
| Electricity | $241 | $2,898 |
| Total | $3,744 | $44,928 |
Income You'd Need if You Spent...
Colorado FAIR Plan Programs

How Costs Could Change Over Time
Climate risk is quickly impacting all of the major home ownership costs. Adjust the growth rates and percentage of income spent on housing below to see how your housing costs could change over the next 10 years — and what income you'd need to keep up.
Comparing Against the Market
Price Per Sq Ft
vs Other Active Listings
Avg $/sqft
vs Homes Sold Last Month
Median $/sqft
Current Market Trends
No market data available for this area
Historicals for This Listing
Zestimate History ($/sqft)
Price History
| Date | Event | Price |
|---|---|---|
| 2025-12-19 | Price change | $570,000 |
| 2025-10-02 | Price change | $575,000 |
| 2025-08-29 | Listed for sale | $585,000 |
| 2021-09-23 | Sold | $436,960 |
| 2021-02-25 | Sold | $163,000 |
For Sale by Agent
 View on Zillow