


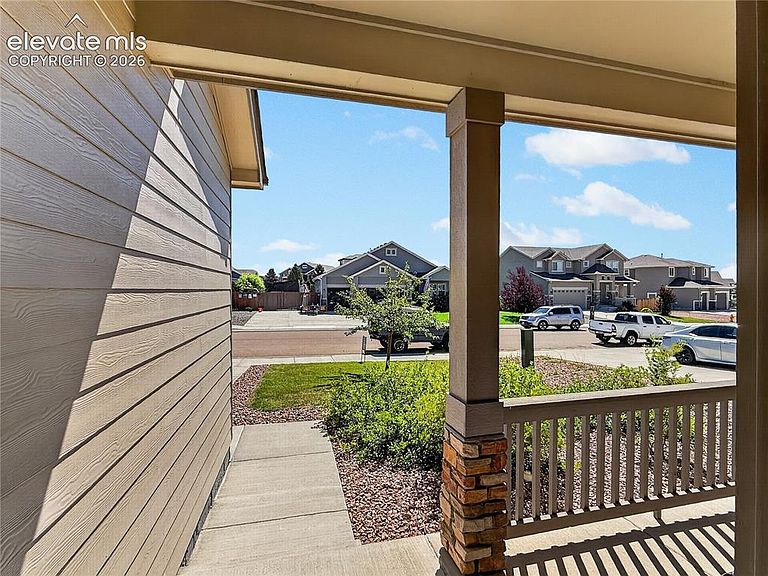


6940 Peachleaf Dr, Colorado Springs, CO, 80925
About This Home
Welcome home to this beautifully maintained, one-owner property that perfectly combines comfort, functionality, and low-maintenance living. Thoughtfully cared for with regular servicing of the HVAC system, ductwork, furnace, and water heater, this home is truly move-in ready. Recent upgrades include a water softener and an upgraded furnace for added comfort and efficiency. Step inside to an open and inviting main level featuring a spacious kitchen with a large granite island, abundant cabinetry, pantry storage, and stainless steel appliances—perfect for cooking, entertaining, and gathering with family and friends. The main floor also includes a dedicated office with elegant French doors, a convenient mudroom, half bathroom, dining area, and a large sliding glass door overlooking the beautifully landscaped backyard. A custom dog door provides easy access for most medium and large dogs. Upstairs, you'll find a spacious loft that makes an ideal second living area, reading nook, playroom, or entertainment space. The laundry room is conveniently located on the upper level near all the bedrooms. Three of the four upstairs bedrooms, including the spacious primary suite, feature walk-in closets. The shared bathroom offers dual sinks with granite countertops, while the primary suite includes a relaxing soaking tub, separate shower, and granite vanity. The fully finished basement expands your living space with two additional bedrooms, a full bathroom, a dedicated movie theater area, and a charming Harry Potter-inspired room that's perfect as a children's hideaway, reading room, play space, or extra storage. Outside, enjoy professionally designed, low-maintenance landscaping complete with stone paver patios, decorative rock, premium artificial turf, and a custom drip irrigation system that keeps the beautiful trees and perennial flowers thriving year after year. The backyard also features a large level pad ideal for a trampoline, playground, or fire pit, along with a sandbox for endless outdoor fun. Additional features include custom blinds throughout, a spacious two-car garage, and an ideal location just minutes from parks, schools, shopping, grocery stores, and everyday conveniences. Commuters will appreciate being approximately 20 minutes from Fort Carson, Peterson Space Force Base, and Schriever Space Force Base. This thoughtfully designed home offers the perfect blend of space, convenience, and lasting quality—ready to welcome its next owners.
Getting Around
 Car-Dependent
 No Nearby Transit
 Somewhat Bikeable
Schools
Construction
Condition
- Property condition: Existing Home
- Year built: 2021
Materials
- Roof: Composite Shingle
- Construction materials: Fiber Cement,Concrete,Frame
Type & Style
- Home type: SingleFamily
- Property subType: Single Family Residence
Interior
Appliances
- Appliances included: Dishwasher,Disposal,Oven,Range,Refrigerator
Basement
- Has basement: Yes
- Basement: Full,Finished
Bedrooms & Bathrooms
- Bedrooms: 6
- Bathrooms: 4
- Full bathrooms: 2
- 3/4 bathrooms: 1
- 1/2 bathrooms: 1
Features
- Flooring: Carpet,Ceramic Tile
- Finished area below ground: 1,008
- Finished area above ground: 2,365
Heating & Cooling
- Heating features: Forced Air
- Cooling features: Central Air
Interior Area
- Total structure area: 3,373
- Total interior livable area: 3,373 sqft
Other
- Level: Upper
Property
Details
- Parcel number: 5522309028
Features
- Levels: Two
- Stories: 2
- Patio & porch: Concrete
- Has view: Yes
- View description: Panoramic
Lot
- Lot size: 7,492 sqft
Parking
- Total spaces: 2
- Parking features: Attached,Garage Door Opener,Oversized
- Has garage: Yes
- Attached garage spaces: 2
- Covered spaces: 2
Climate Risk is Financial Risk
Every home has a financial story beyond the listing price. Below, you’ll see the climate risks that could affect this property — and in Bills & Affordability, how those risks may influence repairs, insurance, utilities, and long-term value.
Biggest Threats for This Home
- Winter Weather

- Lightning

- Hail

- Tornado

- Wildfire

How This Home’s Risks Compare
FEMA Declared Disasters Across Colorado Counties
Understanding the Costs
Financial advisors generally recommend spending no more than 30% of your gross household income on housing costs. In practice, many households stretch to 35% or beyond — especially in high-cost markets.
Estimated Costs Today
| Monthly | Annual | |
|---|---|---|
| Mortgage | $2,947 | $35,364 |
| Home Insurance * | $272 | $3,264 |
| Property Taxes | $218 | $2,616 |
| Electricity | $254 | $3,055 |
| Total | $3,691 | $44,292 |
Income You'd Need if You Spent...
Colorado FAIR Plan Programs

How Costs Could Change Over Time
Climate risk is quickly impacting all of the major home ownership costs. Adjust the growth rates and percentage of income spent on housing below to see how your housing costs could change over the next 10 years — and what income you'd need to keep up.
Comparing Against the Market
Price Per Sq Ft
vs Other Active Listings
Avg $/sqft
vs Homes Sold Last Month
Median $/sqft
Current Market Trends
No market data available for this area
Historicals for This Listing
Zestimate History ($/sqft)
Price History
| Date | Event | Price |
|---|---|---|
| 2026-08-06 | Price change | $573,000 |
| 2026-07-31 | Price change | $583,000 |
| 2026-07-29 | Price change | $584,000 |
| 2026-07-25 | Price change | $595,000 |
| 2026-07-24 | Price change | $610,000 |
| 2026-07-11 | Listed for sale | $615,000 |
| 2021-08-17 | Sold | $409,975 |
 View on Zillow