


10152 Castor Dr, Colorado Springs, CO, 80925
About This Home
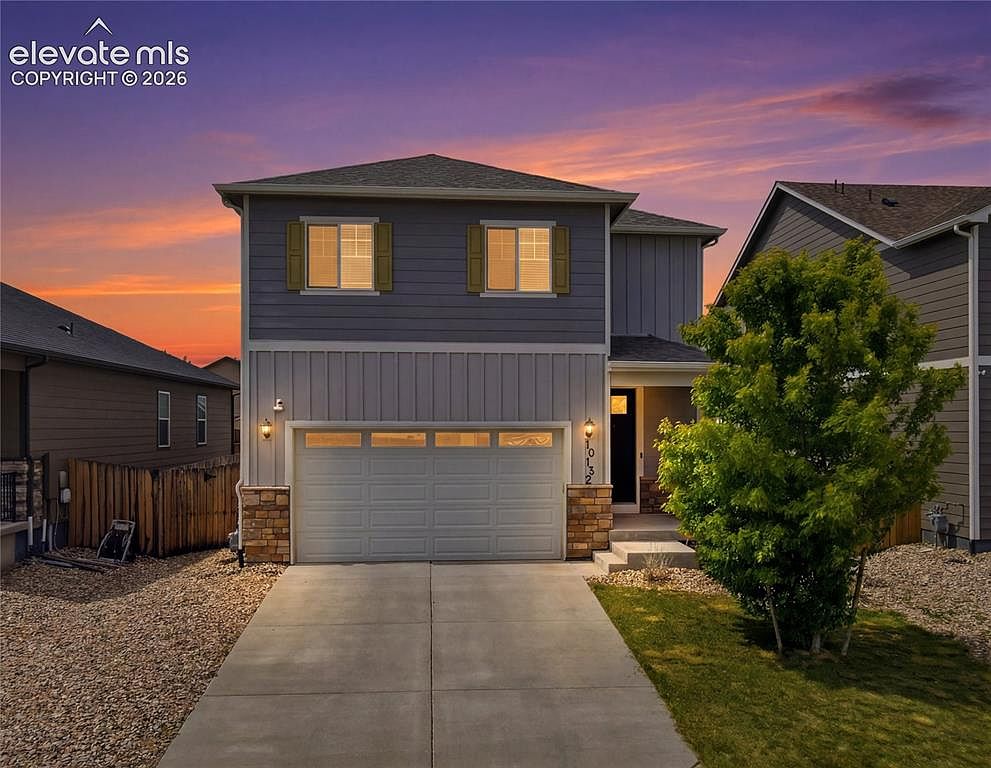
Thoughtfully designed and beautifully maintained, this newer two-story home offers the perfect blend of comfort, functionality, and modern style. A covered front porch adds to the home's welcoming curb appeal and provides the perfect spot to enjoy a morning cup of coffee or unwind in the evening. Step inside and discover a bright, open-concept floor plan designed for both everyday living and effortless entertaining. Luxury vinyl plank flooring spans the main level, creating a warm and cohesive feel throughout the living, dining, and kitchen spaces. At the heart of the home, the kitchen was designed to bring people together, featuring granite countertops, a gas range, pantry, abundant cabinet space, and an expansive center island with breakfast bar seating. Whether you're hosting game day, serving up pancakes on a Saturday morning, or gathering at the end of a busy day, this space is ready for it all. The adjoining dining area is filled with natural light and opens through a sliding glass door to the backyard patio, creating an easy transition between indoor and outdoor living. The fully fenced backyard offers room to relax, play, garden, or simply enjoy Colorado's sunshine with family, friends, and pets. Upstairs, all four bedrooms are conveniently located on the same level, along with the laundry room, making daily routines just a little easier. The spacious layout and ample storage provides flexibility for growing households, guests, home office needs, or hobbies, while the primary suite offers a comfortable retreat at the end of the day. Built in 2020, this move-in ready home also features the efficiency and convenience of a tankless water heater, providing endless hot water while helping maximize energy savings. Conveniently situated with easy access to military installations, schools, parks, and major commuter routes, this home offers the space, features, and lifestyle today's buyers are searching for.
Getting Around
 Car-Dependent
 No Nearby Transit
 Somewhat Bikeable
Schools
Construction
Condition
- Property condition: Existing Home
- Year built: 2020
Materials
- Foundation: Crawl Space
- Roof: Composite Shingle
- Construction materials: Wood Siding,Frame
Type & Style
- Home type: SingleFamily
- Property subType: Single Family Residence
Interior
Appliances
- Appliances included: 220v in Kitchen,Dishwasher,Disposal,Microwave,Range,Refrigerator
- Laundry features: Electric Hook-up,In Garage,Upper Level
Bedrooms & Bathrooms
- Bedrooms: 4
- Bathrooms: 3
- Full bathrooms: 2
- 1/2 bathrooms: 1
Features
- 9Ft + Ceilings,Great Room,Breakfast Bar,Pantry
- Flooring: Carpet,Vinyl/Linoleum,Luxury Vinyl
- Fireplace features: None
- Finished area below ground: 0
- Finished area above ground: 1,996
Heating & Cooling
- Heating features: Forced Air,Natural Gas
- Cooling features: Ceiling Fan(s),Central Air
Interior Area
- Total structure area: 1,996
- Total interior livable area: 1,996 sqft
Other
- Level: Upper
- Area: 192
Property
Details
- Parcel number: 5523214005
Features
- Levels: Two
- Stories: 2
- Patio & porch: Concrete
- Exterior features: Auto Sprinkler System
- Fencing: Back Yard
Lot
- Lot size: 4,560 sqft
- Features: Level
Parking
- Total spaces: 2
- Parking features: Attached,Garage Door Opener,Concrete Driveway
- Has garage: Yes
- Attached garage spaces: 2
- Covered spaces: 2