


6461 Vedder Drive, Colorado Springs, CO, 80925
About This Home
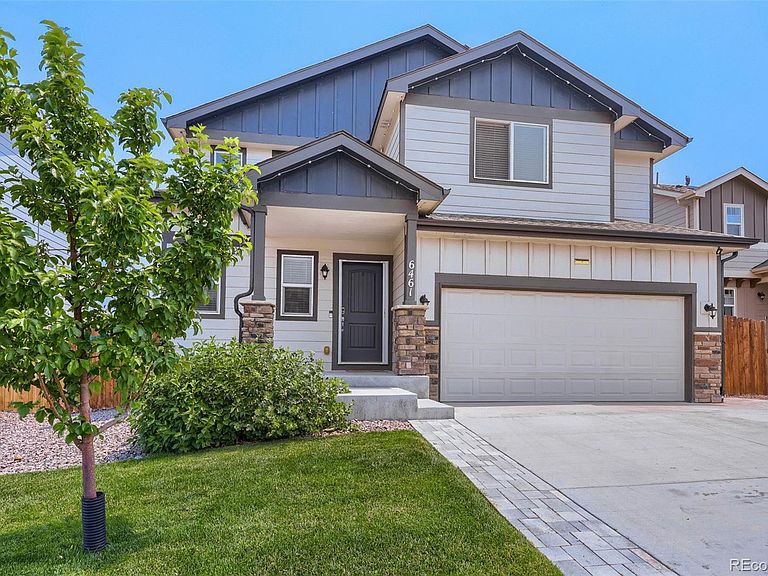
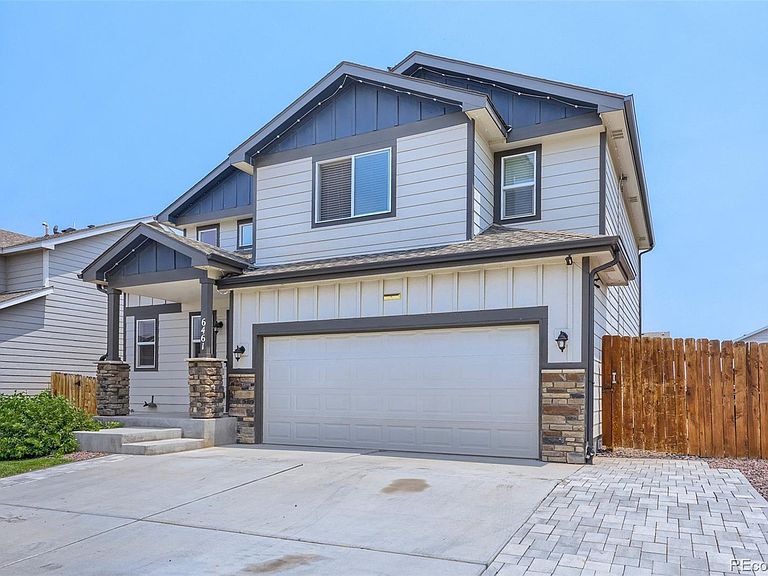
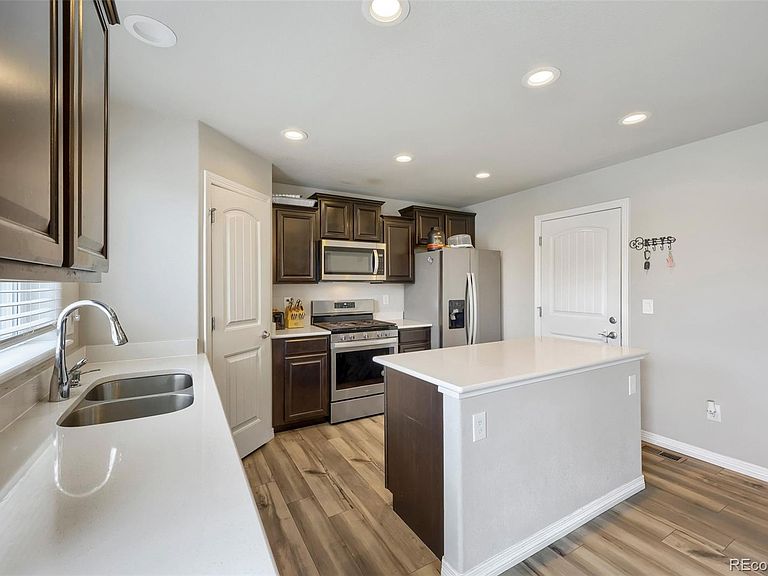
Welcome to 6461 Vedder Drive, a beautifully maintained two story home built in 2020, offering modern finishes and a functional layout designed for comfortable everyday living. The open concept main level is filled with natural light and seamlessly connects the kitchen, dining, and living areas, creating an inviting space for entertaining. The kitchen features modern appliances, abundant cabinetry, a gas range, and plenty of counter space for cooking and hosting. Upstairs, you’ll find all three generously sized bedrooms, including a spacious primary suite with a large walk in closet and a private en suite bathroom. A cozy loft provides a flexible bonus space that can be used as a reading nook or play area. The expansive backyard is beautifully landscaped and offers plenty of space to relax, entertain, or enjoy outdoor activities. A large storage shed provides excellent additional storage for tools, lawn equipment, seasonal items, or outdoor gear. Additional highlights include central air conditioning, forced air heating, an attached two car garage, and a low maintenance exterior. Conveniently located near parks, shopping, dining, schools, and major commuter routes, this home offers the perfect combination of comfort, convenience, and modern living.
Getting Around
 Car-Dependent
 No Nearby Transit
 Somewhat Bikeable
Schools
Construction
Condition
- Year built: 2020
Materials
- Roof: Composition
- Construction materials: Frame
Type & Style
- Home type: SingleFamily
- Property subType: Single Family Residence
Interior
Bathroom
- Level: Upper
Bathroom
- Level: Upper
Bathroom
- Level: Main
Bedroom
- Level: Upper
Bedroom
- Level: Upper
Bedroom
- Level: Upper
Bedrooms & Bathrooms
- Bedrooms: 3
- Bathrooms: 3
- Full bathrooms: 2
- 1/2 bathrooms: 1
- Main level bathrooms: 1
Features
- Finished area above ground: 1,634
Heating & Cooling
- Heating features: Forced Air
- Cooling features: Central Air
Interior Area
- Total structure area: 1,634
- Total interior livable area: 1,634 sqft
Property
Details
- Parcel number: 5513318019
- Zoning: PUD
- Special condition: Standard
- Exclusions: Sellers' Personal Property
Features
- Levels: Two
- Stories: 2
Lot
- Lot size: 5,500 sqft
Parking
- Total spaces: 2
- Parking features: Garage - Attached
- Has garage: Yes
- Attached garage spaces: 2
- Covered spaces: 2