


8234 Vitex Ave, Dallas, TX, 75252
About This Home
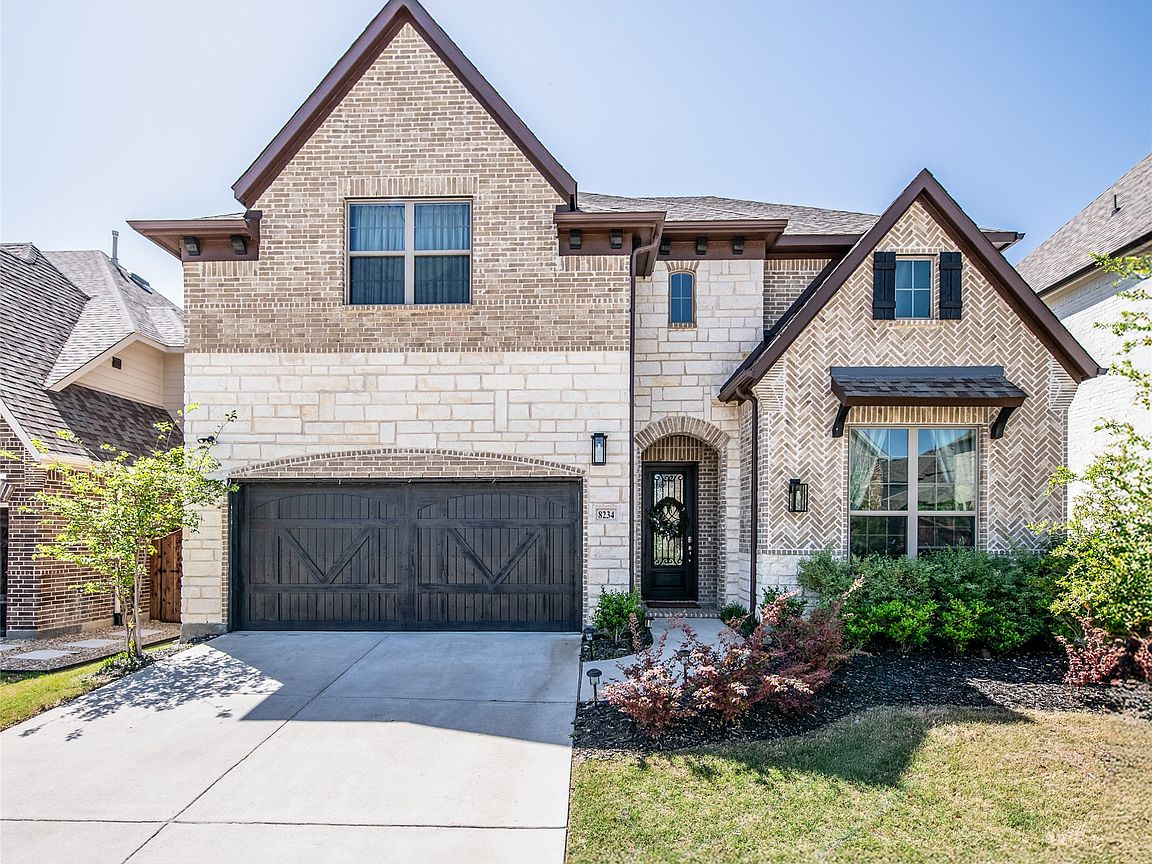
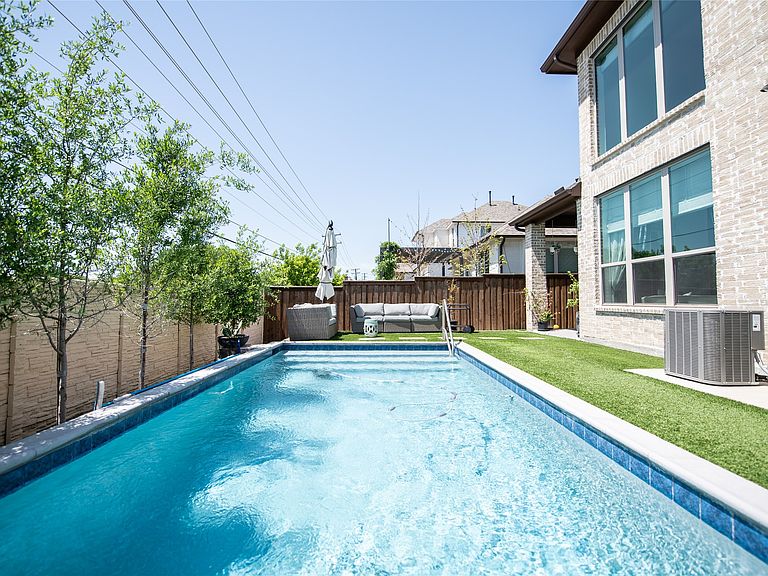
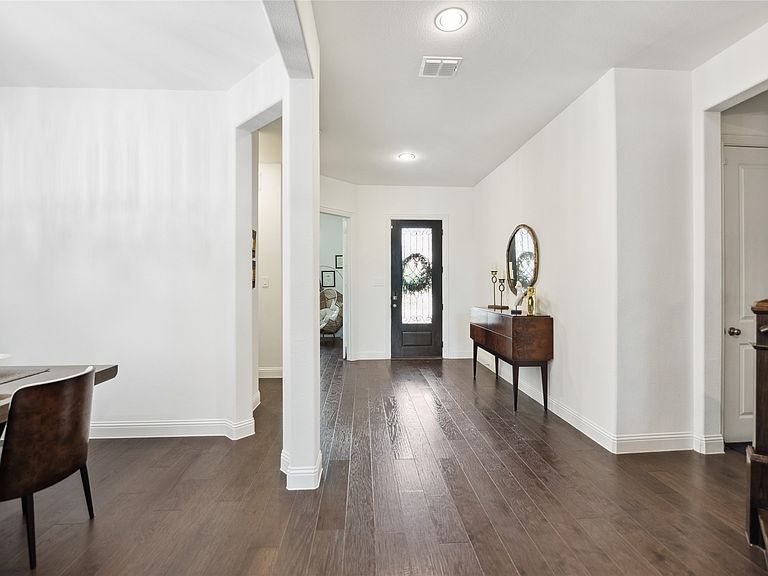
Seller offering $7,000 towards buyer’s closing costs and preferred lender offers %1 lower than your approved interest rate for the first year! Welcome to this exceptional residence in the highly sought-after University Place community. Designed with both luxury and functionality in mind, this beautifully appointed home offers four spacious bedrooms, a private study, four full bathrooms, and one half bath. The thoughtfully designed open-concept floor plan seamlessly connects the living, dining, and kitchen areas, creating an ideal space for both everyday living and entertaining. The chef's kitchen features premium appliances, abundant cabinetry, generous counter space, and a large island overlooking the expansive family room filled with natural light. The first-floor primary suite is a private retreat, offering a spa-inspired ensuite bath with dual vanities, a soaking tub, a separate walk-in shower, and a spacious walk-in closet. Each secondary bedroom is generously sized with convenient access to well-appointed bathrooms, while the dedicated study provides the perfect space for working from home or a quiet reading room. Step outside to your own backyard oasis featuring a heated swimming pool for year-round enjoyment and a covered patio ideal for outdoor dining, relaxing, or entertaining. A two-car garage provides additional storage and everyday convenience. Located within the prestigious University Place community, residents enjoy outstanding amenities including a resort-style clubhouse, community pool, parks, playgrounds, and scenic walking and jogging trails. Situated in the highly acclaimed Richardson ISD and just minutes from major highways, shopping, dining, and the University of Texas at Dallas, this home offers an exceptional combination of luxury, convenience, and lifestyle.
Getting Around
 Car-Dependent
 Some Transit
 Bikeable
Schools
Construction
Condition
- Year built: 2021
Type & Style
- Home type: SingleFamily
- Architectural style: Detached
- Property subType: Single Family Residence
Interior
Appliances
- Appliances included: Built-In Gas Range,Dryer,Dishwasher,Gas Cooktop,Disposal,Gas Oven,Gas Range,Tankless Water Heater,Vented Exhaust Fan,Washer
Bedroom
- Level: Second
- Dimensions: 13 x 12
Bedroom
- Level: Second
- Dimensions: 14 x 13
Bedrooms & Bathrooms
- Bedrooms: 4
- Bathrooms: 5
- Full bathrooms: 4
- 1/2 bathrooms: 1
Dining Room
- Level: First
- Dimensions: 13 x 12
Features
- Decorative/Designer Lighting Fixtures,Double Vanity,Granite Counters,Kitchen Island,Multiple Master Suites,Open Floorplan,Vaulted Ceiling(s),Walk-In Closet(s)
- Number of fireplaces: 1
- Fireplace features: Gas Log
- Fireplace: Yes
Interior Area
- Total interior livable area: 3,692 sqft
Kitchen
- Level: First
- Dimensions: 14 x 10
Living Room
- Features: Fireplace
- Level: First
- Dimensions: 23 x 17
Living Room
- Level: Second
- Dimensions: 19 x 16
Master Bedroom
- Features: Double Vanity,Separate Shower,Walk-In Closet(s)
- Level: First
- Dimensions: 17 x 15
Master Bedroom
- Features: Walk-In Closet(s)
- Level: Second
- Dimensions: 15 x 14
Office
- Level: First
- Dimensions: 12 x 12
Property
Details
- Parcel number: 00873500012170000
Features
- Levels: Two
- Stories: 2
- Pool features: Heated,Outdoor Pool,Pool
- Patio & porch: Covered
- Exterior features: Lighting,Private Yard
- Fencing: Wood
Lot
- Lot size: 5,880 sqft
Parking
- Total spaces: 3
- Parking features: Door-Single,Garage,Garage Door Opener,Lighted,Tandem
- Has garage: Yes
- Attached garage spaces: 3
- Covered spaces: 3