




217 Jones St, Irving, TX, 75063
About This Home
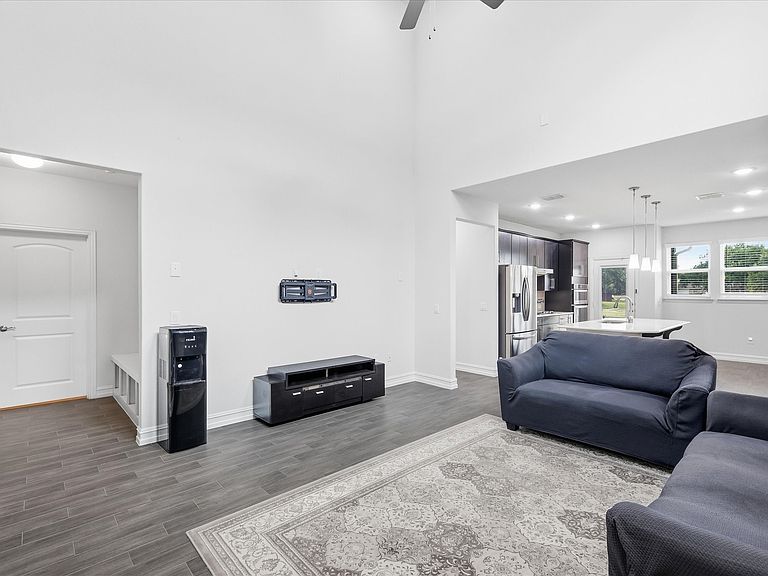
Nestled in the gated Legends Crossing community of Valley Ranch, this like new 3 bedroom, 2.1 bath home backs to a greenbelt with trails and a canal, offering beautiful water views, fully paid off solar panels for energy efficiency, and access to a community pool, gym, clubhouse and park. This neighborhood is located in an approved area for COPPELL ISD Limited Open Enrollment program. Contact Coppell ISD for more details. Inside, soaring two story ceilings and walls of windows fill the living room with natural light. Wood look tile floors extend throughout the main living areas. The kitchen features quartz countertops, stainless Whirlpool appliances, a pantry, and a breakfast nook overlooking the backyard. The first floor primary suite enjoys greenbelt and canal views and includes a bath with dual granite vanities, a walk in shower, and a walk in closet. A half bath, laundry room, mud room, and 2 car garage complete the first floor. Upstairs offers a versatile loft perfect for a home office or sitting area, along with two guest bedrooms and a full bath. Step outside to the covered patio overlooking the greenbelt, trails, and canal. Additional details include water softener, dedicated 220V pre-wired for EV charging, and pre-wired surround sound in the family room. The neighborhood trails provide access to Campion Trail, Irving's 22 mile greenbelt trail system. Bike to the Valley Ranch Library, Cimarron Park Recreation Center, Barbara Bush Middle School, and more. Conveniently located with easy access to Highways 635, George Bush Turnpike, and I 35, plus DFW Airport is just 22 minutes away.
Getting Around
 Car-Dependent
 Some Transit
 Somewhat Bikeable
Schools
Construction
Condition
- Year built: 2021
Materials
- Foundation: Slab
- Roof: Composition
- Construction materials: Brick
Type & Style
- Home type: SingleFamily
- Architectural style: Traditional,Detached
- Property subType: Single Family Residence
Interior
Appliances
- Appliances included: Some Gas Appliances,Dishwasher,Gas Cooktop,Disposal,Microwave,Plumbed For Gas
Bedroom
- Level: Second
- Dimensions: 13 x 11
Bedroom
- Features: Walk-In Closet(s)
- Level: Second
- Dimensions: 14 x 10
Bedrooms & Bathrooms
- Bedrooms: 3
- Bathrooms: 3
- Full bathrooms: 2
- 1/2 bathrooms: 1
Bonus Room
- Level: Second
- Dimensions: 13 x 7
Breakfast Room Nook
- Level: First
- Dimensions: 10 x 5
Features
- Decorative/Designer Lighting Fixtures,High Speed Internet,Kitchen Island,Open Floorplan,Cable TV,Vaulted Ceiling(s)
- Window features: Window Coverings
- Flooring: Carpet,Tile
Heating & Cooling
- Heating features: Central,Natural Gas
- Cooling features: Central Air,Electric
Interior Area
- Total interior livable area: 1,661 sqft
Kitchen
- Level: First
- Dimensions: 14 x 14
Laundry
- Level: First
- Dimensions: 5 x 9
Living Room
- Level: First
- Dimensions: 15 x 15
Master Bedroom
- Features: Dual Sinks,En Suite Bathroom,Walk-In Closet(s)
- Level: First
- Dimensions: 13 x 13
Property
Details
- Parcel number: 322635501R0300000
Features
- Levels: Two
- Stories: 2
- Pool features: None,Community
- Patio & porch: Covered
- Exterior features: Rain Gutters
- Fencing: Metal,Wood
- Has view: Yes
- View description: Water
- Has water view: Yes
Lot
- Lot size: 4,007 sqft
- Features: Backs to Greenbelt/Park,Greenbelt,Interior Lot,Landscaped,Subdivision,Sprinkler System
Parking
- Total spaces: 2
- Parking features: Driveway,Garage Faces Front
- Has garage: Yes
- Attached garage spaces: 2
- Covered spaces: 2