


3001 Percheron Dr, Mesquite, TX, 75150
About This Home
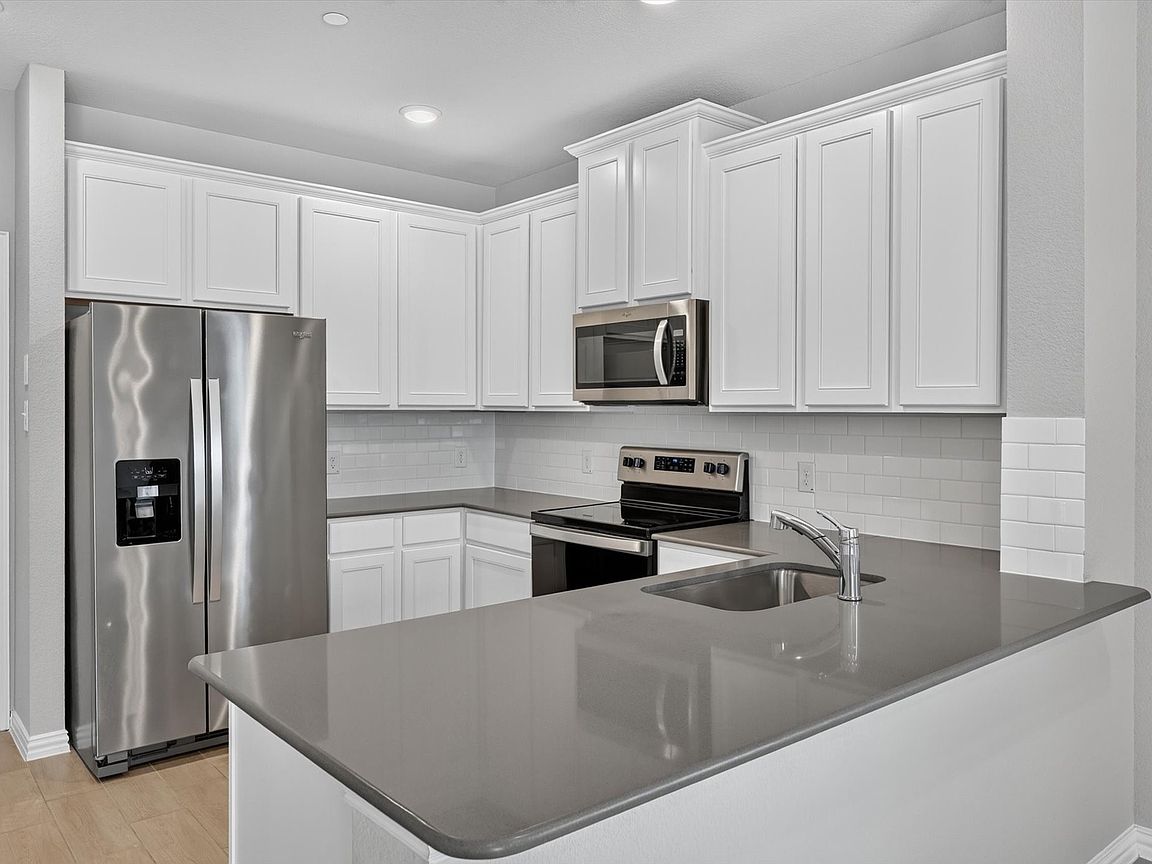
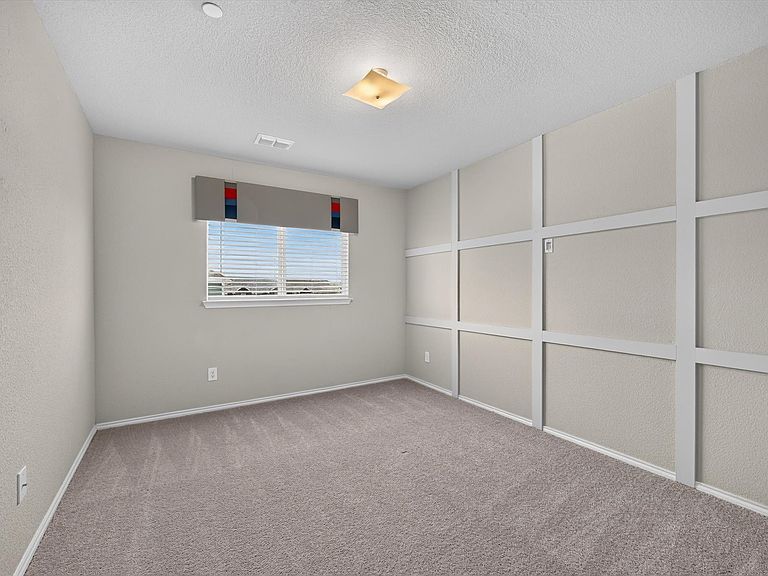
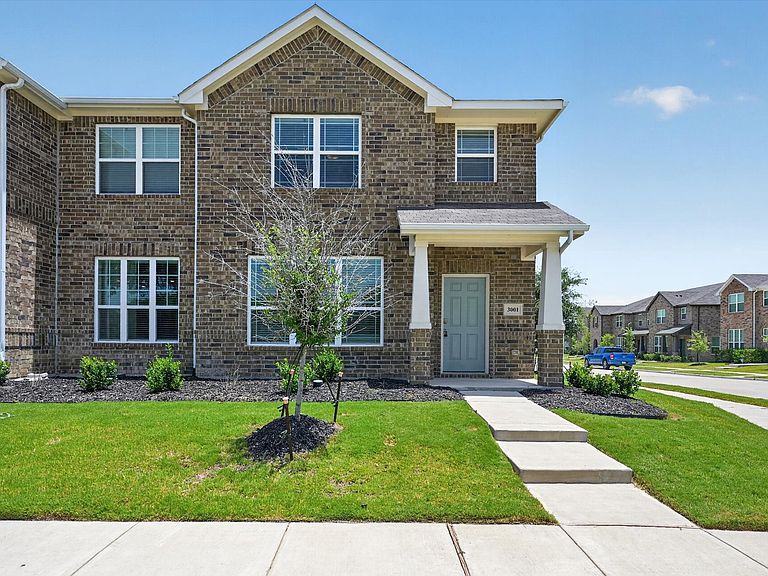
FORMER MODEL HOME + $5,000 BUYER INCENTIVE! If you've been searching for a newer home near Dallas without the new-construction price tag, this one deserves a look. This upgraded 3-bedroom, 2.5-bath corner townhome offers 1,751 square feet, a full 2-car garage and the low-maintenance lifestyle buyers love—all in a home built in 2020. Originally designed as the community's model home, 3001 Percheron features an open living and kitchen area, stainless appliances, generous counter space, modern finishes and plenty of natural light. Upstairs you'll find a spacious primary suite with private bath and walk-in closet plus two additional bedrooms perfect for family, guests or a home office. The corner location provides additional privacy and curb appeal, while the attached 2-car garage gives you something many townhome buyers struggle to find. And here's the bonus: the seller is offering $5,000 that may be used toward allowable buyer closing costs or a rate buydown with lender approval. Convenient to I-30 and I-635 with easy access toward Dallas, White Rock Lake, the Dallas Arboretum, shopping and dining.
Getting Around
 Somewhat Walkable
 Very Limited Transit
 Somewhat Bikeable
Schools
Construction
Condition
- Property condition: New Construction
- Year built: 2020
Materials
- Foundation: Slab
- Roof: Composition
Type & Style
- Home type: SingleFamily
- Property subType: Single Family Residence
Interior
Appliances
- Appliances included: Dishwasher,Electric Oven,Electric Range,Disposal,Microwave,Refrigerator
- Laundry features: Laundry in Utility Room
Bedroom
- Level: Second
- Dimensions: 9 x 17
Bedroom
- Level: Second
- Dimensions: 11 x 17
Bedrooms & Bathrooms
- Bedrooms: 3
- Bathrooms: 3
- Full bathrooms: 2
- 1/2 bathrooms: 1
Features
- Eat-in Kitchen
- Flooring: Carpet,Luxury Vinyl Plank
Heating & Cooling
- Heating features: Central,Electric
- Cooling features: Central Air,Ceiling Fan(s),Electric
Interior Area
- Total interior livable area: 1,751 sqft
Kitchen
- Level: First
- Dimensions: 11 x 12
Laundry
- Level: Second
- Dimensions: 7 x 6
Living Room
- Level: First
- Dimensions: 13 x 23
Master Bathroom
- Level: Second
- Dimensions: 7 x 12
Master Bedroom
- Level: Second
- Dimensions: 13 x 17
Other
- Level: First
- Dimensions: 9 x 6
Other
- Level: Second
- Dimensions: 10 x 6
Property
Details
- Parcel number: 380440400B0010000
- Attached to another structure: Yes
Features
- Levels: Two
- Stories: 2
- Pool features: None
- Fencing: None
Lot
- Lot size: 3,136 sqft
- Features: Corner Lot,Landscaped,No Backyard Grass,Few Trees
Parking
- Total spaces: 2
- Parking features: Garage Faces Rear
- Has garage: Yes
- Attached garage spaces: 2
- Covered spaces: 2