



3308 Highgate Ct, Sachse, TX, 75048
About This Home
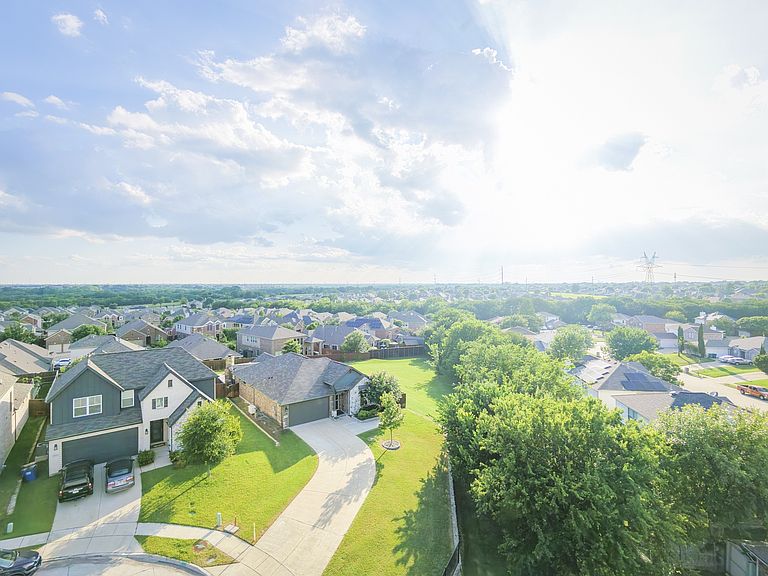
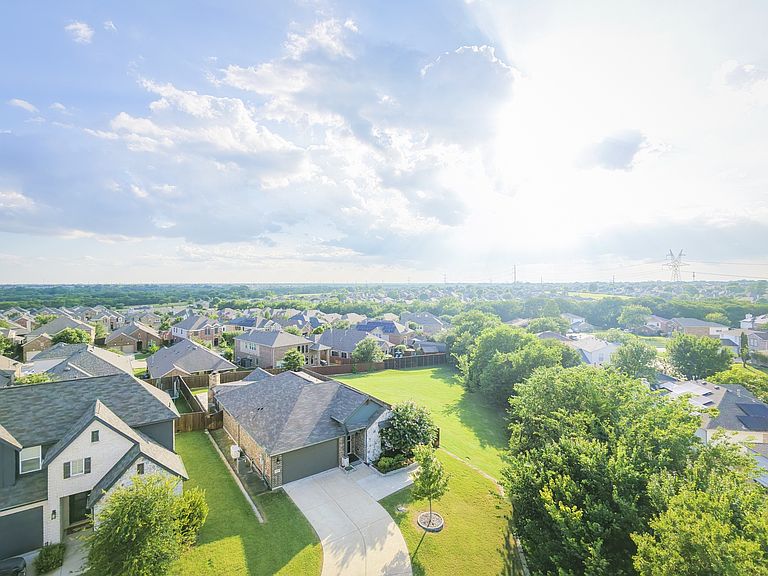
Beautifully maintained 3-bedroom, 2-bath home situated on a desirable cul-de-sac lot with approximately 2,372 square feet of living space. This unique property features a spacious 600-SQUARE-FOOT BONUS ROOM complete with a wood-burning fireplace, creating exceptional flexibility for entertaining, relaxing, or additional living space. Notable upgrades include a WHOLE-HOUSE GENERATOR and a WHOLE-HOME WATER FILTRATION SYSTEM, providing added convenience and functionality throughout the home. Additional features include wood flooring, widened doorways, generous indoor and outdoor living areas, and a heated saltwater pool. Conveniently located with easy access to President George Bush Turnpike, Richardson, Plano, Garland, and North Dallas. Close to shopping, dining, parks, and Sachse High School. A rare opportunity to own a distinctive property with thoughtful updates, unique living spaces, and valuable amenities....
Getting Around
 Car-Dependent
 Very Limited Transit
 Somewhat Bikeable
Schools
Construction
Condition
- Year built: 2020
Materials
- Foundation: Concrete Perimeter,Slab
- Roof: Composition
- Construction materials: Brick,Wood Siding
Type & Style
- Home type: SingleFamily
- Architectural style: Traditional,Detached
- Property subType: Single Family Residence
Interior
Appliances
- Appliances included: Dishwasher,Disposal,Gas Oven,Gas Range,Microwave,Refrigerator,Water Purifier
- Laundry features: Electric Dryer Hookup,Laundry in Utility Room
Bedroom
- Features: Ceiling Fan(s),Walk-In Closet(s)
- Level: First
- Dimensions: 0 x 0
Bedroom
- Features: Ceiling Fan(s),Walk-In Closet(s)
- Level: First
- Dimensions: 0 x 0
Bedrooms & Bathrooms
- Bedrooms: 3
- Bathrooms: 2
- Full bathrooms: 2
Bonus Room
- Features: Built-in Features,Ceiling Fan(s),Fireplace
- Level: First
- Dimensions: 0 x 0
Features
- Built-in Features,Eat-in Kitchen,Kitchen Island,Open Floorplan,Pantry,Walk-In Closet(s),Wired for Sound
- Flooring: Luxury Vinyl Plank,Stone,Tile
- Number of fireplaces: 1
- Fireplace features: Den,Masonry,Wood Burning
- Fireplace: Yes
Heating & Cooling
- Heating features: Central,Electric,Fireplace(s)
- Cooling features: Central Air,Ceiling Fan(s),Electric
Interior Area
- Total interior livable area: 2,372 sqft
Kitchen
- Features: Built-in Features,Ceiling Fan(s),Eat-in Kitchen,Granite Counters,Kitchen Island,Pantry,Walk-In Pantry
- Level: First
- Dimensions: 0 x 0
Laundry
- Features: Built-in Features,Utility Sink
- Level: First
- Dimensions: 0 x 0
Living Room
- Features: Ceiling Fan(s)
- Level: First
- Dimensions: 0 x 0
Master Bathroom
- Features: Double Vanity,Sitting Area in Primary,Separate Shower
- Level: First
- Dimensions: 0 x 0
Master Bedroom
- Features: Ceiling Fan(s),Sitting Area in Primary,Walk-In Closet(s)
- Level: First
- Dimensions: 0 x 0
Other
- Features: Jetted Tub
- Level: First
- Dimensions: 0 x 0
Property
Accessibility
- Accessibility features: Accessible Full Bath,Accessible Doors,Accessible Entrance,Accessible Hallway(s)
Details
- Parcel number: 480031200A0070000
- Other equipment: Generator,Other
Features
- Levels: One
- Stories: 1
- Private pool: Yes
- Pool features: Heated,In Ground,Outdoor Pool,Pool,Private,Salt Water
- Fencing: Back Yard,Privacy,Wood
Lot
- Lot size: 0.26 Acres
- Features: Corner Lot,Cul-De-Sac
Parking
- Total spaces: 4
- Parking features: Door-Single,Driveway,Garage Faces Front,Garage,Garage Door Opener
- Has garage: Yes
- Attached garage spaces: 2
- Covered spaces: 2
- Carport: Yes
- Carport spaces: 2