



2031 Canterbury Dr, Seagoville, TX, 75159
About This Home
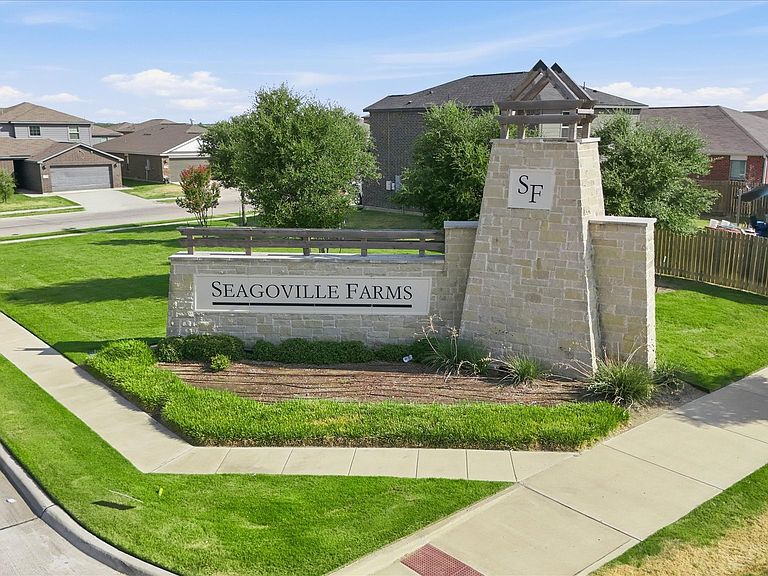
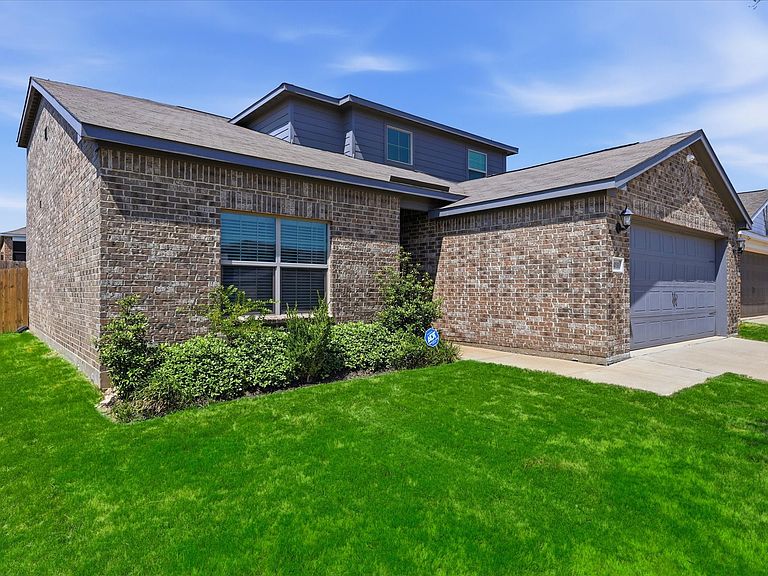
UNBELIEVABLE OPPORTUNITY! Gorgeous 2-Story home conveniently located within 20 minutes of Dallas attractions and easy access to major freeways, IH 20 and 635. Spacious bedrooms, granite countertops, luxury vinyl plank flooring, stainless steel appliances and an absolutely stunning extended custom covered patio. Morning coffees, evening sunsets and stargazing at night are a treat to enjoy on your beautiful patio. Relax in your spacious primary suite appointed with en suite bath which features a garden bath tub, separate shower, spacious granite bathroom countertop and linen closet. Your open concept living and kitchen area make entertainment lively and easy. And while the home offers so much, the neighborhood feature beautiful parks and walking trails. Welcome to Seagoville Farms. Room to breath yet not too far from all that appeals to you. Priced to sell. Don't let this one get away!
Getting Around
 Car-Dependent
 Very Limited Transit
 Somewhat Bikeable
Schools
Construction
Condition
- Year built: 2021
Materials
- Foundation: Slab
- Construction materials: Brick,Fiber Cement
Type & Style
- Home type: SingleFamily
- Architectural style: Traditional,Detached
- Property subType: Single Family Residence
Interior
Appliances
- Appliances included: Dishwasher,Electric Range,Electric Water Heater,Disposal,Microwave,Vented Exhaust Fan
- Laundry features: Washer Hookup,Dryer Hookup,ElectricDryer Hookup,Laundry in Utility Room,Stacked
Bedroom
- Features: Split Bedrooms,Walk-In Closet(s)
- Level: Second
- Dimensions: 10 x 10
Bedroom
- Features: Split Bedrooms,Walk-In Closet(s)
- Level: Second
- Dimensions: 13 x 14
Bedroom
- Features: Split Bedrooms,Walk-In Closet(s)
- Level: Second
- Dimensions: 13 x 12
Bedrooms & Bathrooms
- Bedrooms: 4
- Bathrooms: 3
- Full bathrooms: 2
- 1/2 bathrooms: 1
Dining Room
- Level: First
- Dimensions: 10 x 9
Features
- Built-in Features,Decorative/Designer Lighting Fixtures,Double Vanity,Eat-in Kitchen,Granite Counters,High Speed Internet,Open Floorplan,Smart Home,Cable TV,Wired for Data,Walk-In Closet(s)
- Flooring: Carpet,Luxury Vinyl Plank,Tile
Half Bath
- Level: First
- Dimensions: 6 x 5
Heating & Cooling
- Heating features: Central,Electric,ENERGY STAR/ACCA RSI Qualified Installation,ENERGY STAR Qualified Equipment
- Cooling features: Central Air,Ceiling Fan(s),Electric,ENERGY STAR Qualified Equipment
Interior Area
- Total interior livable area: 2,209 sqft
Kitchen
- Features: Breakfast Bar,Built-in Features,Dual Sinks,Galley Kitchen,Granite Counters,Pantry
- Level: First
- Dimensions: 12 x 10
Laundry
- Level: First
- Dimensions: 6 x 6
Living Room
- Features: Ceiling Fan(s)
- Level: First
- Dimensions: 18 x 17
Master Bathroom
- Level: First
- Dimensions: 10 x 12
Master Bedroom
- Features: Ceiling Fan(s),Dual Sinks,En Suite Bathroom,Garden Tub/Roman Tub,Linen Closet,Separate Shower,Walk-In Closet(s)
- Level: First
- Dimensions: 18 x 15
Other
- Level: Second
- Dimensions: 13 x 11
Property
Details
- Parcel number: 500464400E0350000
- Other equipment: Irrigation Equipment
Features
- Levels: Two
- Stories: 2
- Pool features: None
- Patio & porch: Patio,See Remarks,Covered
- Exterior features: Lighting,Rain Gutters
- Fencing: Gate,Wood
Lot
- Lot size: 0.31 Acres
- Features: Interior Lot,Subdivision,Sprinkler System,Few Trees
Parking
- Total spaces: 2
- Parking features: Door-Single,Garage Faces Front,Garage,Garage Door Opener,Kitchen Level,Lighted
- Has garage: Yes
- Attached garage spaces: 2
- Covered spaces: 2