

2633 Reagan St #105, Dallas, TX, 75219
About This Home
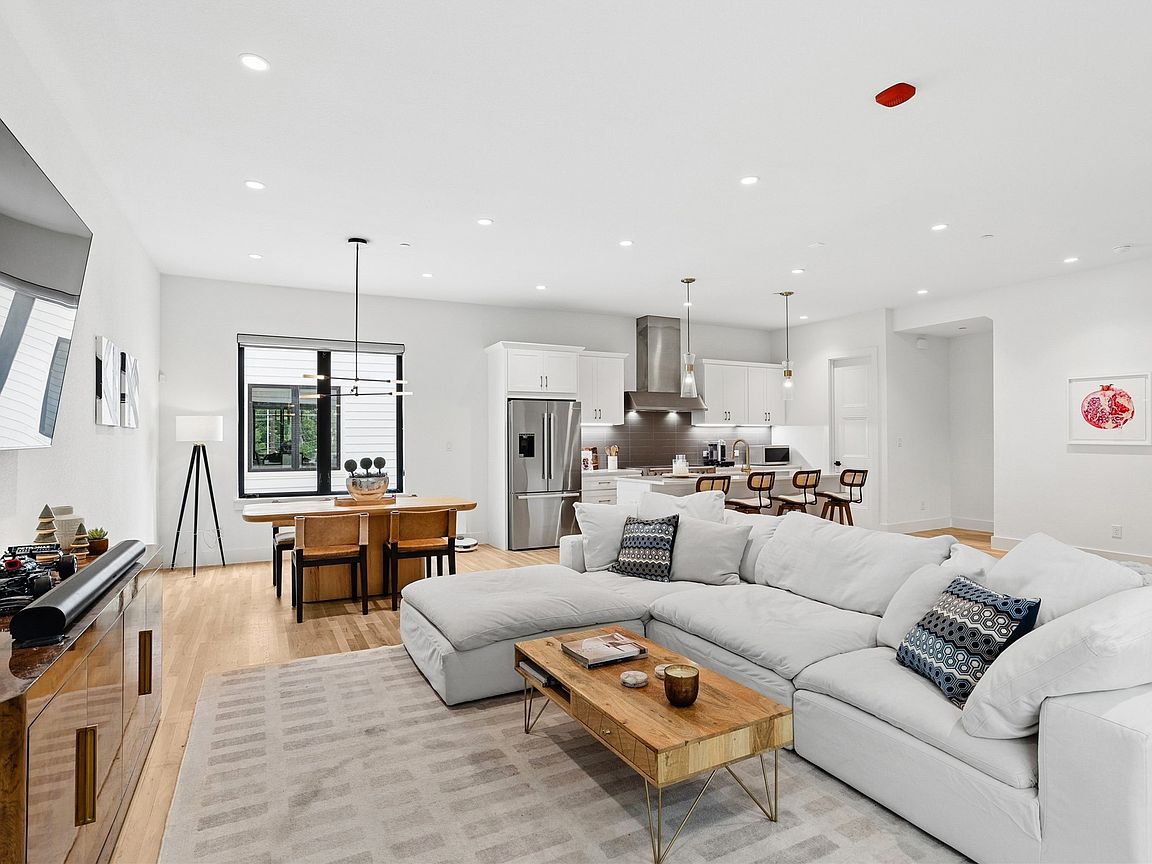
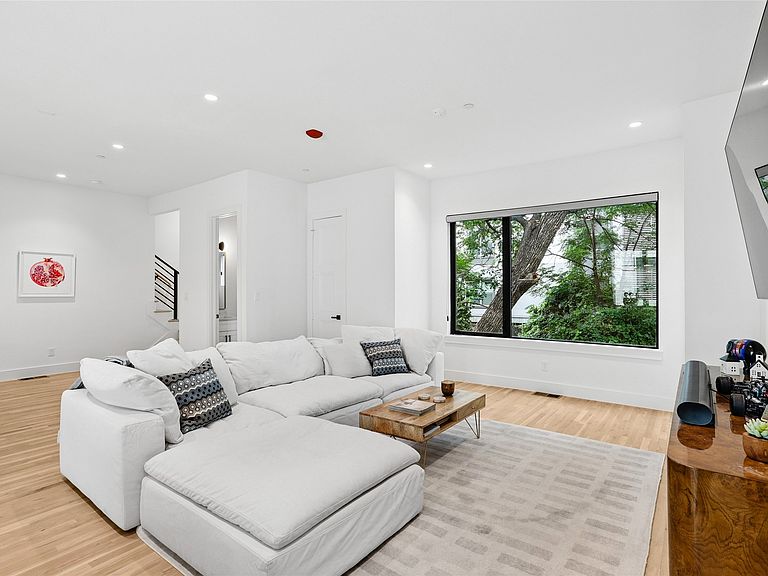
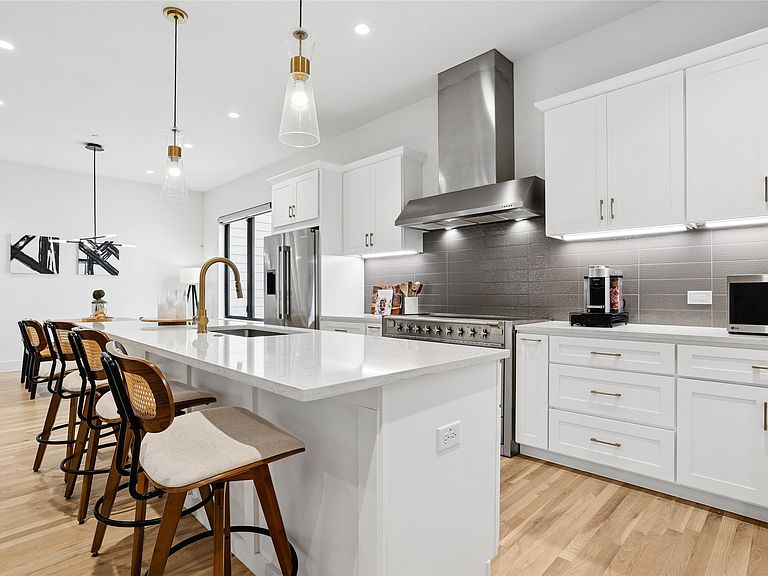
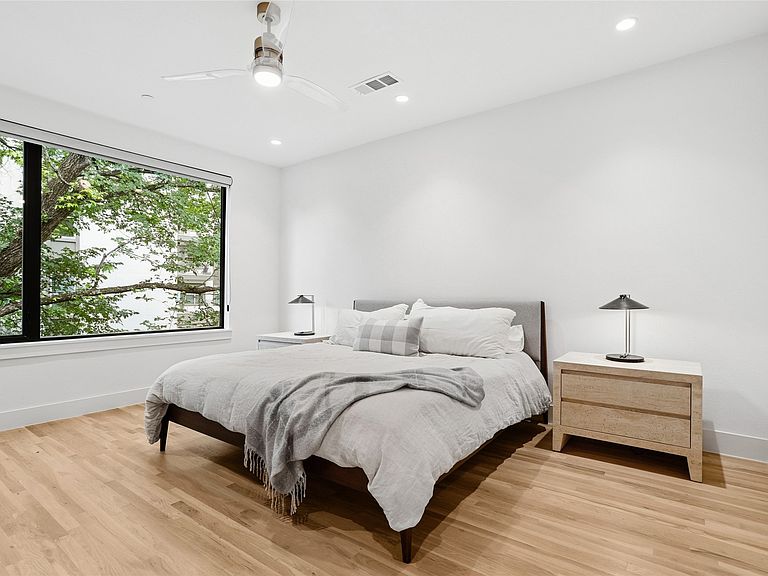
**SELLER OFFERING $5000 CONCESSION with accepted offer. Welcome to high-end, luxury living in this exquisite urban townhome. Nestled in a prime location near Old Parkland, downtown, and the Texas Stock Exchange, this three-level condo is a haven of style and comfort. Boasting 3 bedrooms and 3.5 bathrooms, this residence exudes sophistication and is outfitted with designer finishes and top-quality materials throughout, including solid white oak hardwood floors and 10-foot ceilings that enhance the expansive, open-concept design. The gourmet kitchen is a chef’s dream, featuring a premium oversized island with quartz countertops, high-end Bosch appliances, a special AGA Elise series range with stylish white cabinetry and a handy walk-in pantry with abundant storage space. Natural light floods the living areas through large picture windows equipped with high-end shades, offering both privacy and refinement. The primary bedroom serves as a serene retreat, complete with beautiful views of mature trees and a spa-inspired en-suite bathroom featuring a free-standing tub, large shower, dual sinks, and a generous walk-in closet. Every additional bedroom also includes its own en-suite bath for ultimate convenience. Functional spaces abound, including a ground-floor study nook, a mudroom, a 2-car garage with plenty of extra storage and EV CHARGER. Exclusive DOG PARK on the property. To top it all off, ascend to your private rooftop sanctuary to entertain or relax on the patio while enjoying panoramic views. Ideally located just minutes from the Katy Trail, Turtle Creek, Uptown, and some of Dallas’ best dining.
Getting Around
 Walker's Paradise
 Good Transit
 Bikeable
Schools
Construction
Condition
- Year built: 2020
Materials
- Foundation: Slab
- Roof: Composition,Other
- Construction materials: Brick,Concrete,Stucco,Wood Siding
Type & Style
- Home type: Condo
- Architectural style: Contemporary/Modern
- Property subType: Condominium
Interior
Appliances
- Appliances included: Convection Oven,Dishwasher,Electric Oven,Disposal,Range,Refrigerator,Some Commercial Grade,Vented Exhaust Fan
- Laundry features: Electric Dryer Hookup,In Hall
Bedroom
- Features: Ceiling Fan(s),En Suite Bathroom,Walk-In Closet(s)
- Level: Third
- Dimensions: 13 x 10
Bedroom
- Features: En Suite Bathroom,Walk-In Closet(s)
- Level: First
- Dimensions: 13 x 12
Bedrooms & Bathrooms
- Bedrooms: 3
- Bathrooms: 4
- Full bathrooms: 3
- 1/2 bathrooms: 1
Dining Room
- Level: Second
- Dimensions: 17 x 13
Features
- Built-in Features,Chandelier,Decorative/Designer Lighting Fixtures,Double Vanity,High Speed Internet,Kitchen Island,Open Floorplan,Pantry,Walk-In Closet(s),Wired for Sound
- Flooring: Ceramic Tile,Wood
Half Bath
- Level: Second
- Dimensions: 4 x 5
Heating & Cooling
- Heating features: Central
- Cooling features: Central Air,Ceiling Fan(s)
Interior Area
- Total interior livable area: 2,500 sqft
Kitchen
- Features: Breakfast Bar,Kitchen Island,Walk-In Pantry
- Level: Second
- Dimensions: 20 x 12
Laundry
- Level: Third
- Dimensions: 3 x 6
Living Room
- Level: Second
- Dimensions: 17 x 13
Master Bathroom
- Features: En Suite Bathroom,Sink,Separate Shower
- Level: Third
- Dimensions: 11 x 9
Master Bedroom
- Features: Ceiling Fan(s),En Suite Bathroom,Separate Shower,Walk-In Closet(s)
- Level: Third
- Dimensions: 16 x 13
Mud Room
- Level: First
- Dimensions: 6 x 4
Office
- Features: Built-in Features
- Level: First
- Dimensions: 4 x 4
Other
- Features: En Suite Bathroom
- Level: Third
- Dimensions: 8 x 5
Other
- Features: En Suite Bathroom
- Level: First
- Dimensions: 9 x 5
Property
Details
- Parcel number: 00C61270000000105
- Attached to another structure: Yes
- Exclusions: washer and dryer negotiable
Features
- Levels: Three Or More
- Pool features: None
- Patio & porch: Rooftop
- Exterior features: Dog Run,Lighting
- Fencing: Wood,Wrought Iron
Lot
- Lot size: 0.47 Acres
- Features: Zero Lot Line
Parking
- Total spaces: 2
- Parking features: Door-Single,Garage,Garage Door Opener
- Has garage: Yes
- Attached garage spaces: 2
- Covered spaces: 2