


607 Memorial Heights Dr, Houston, TX, 77007
3beds
4baths
2,642sqft
$950,000
$360price/sqft
$7,333/moest. monthly cost
$293,320/yrincome needed
About This Home
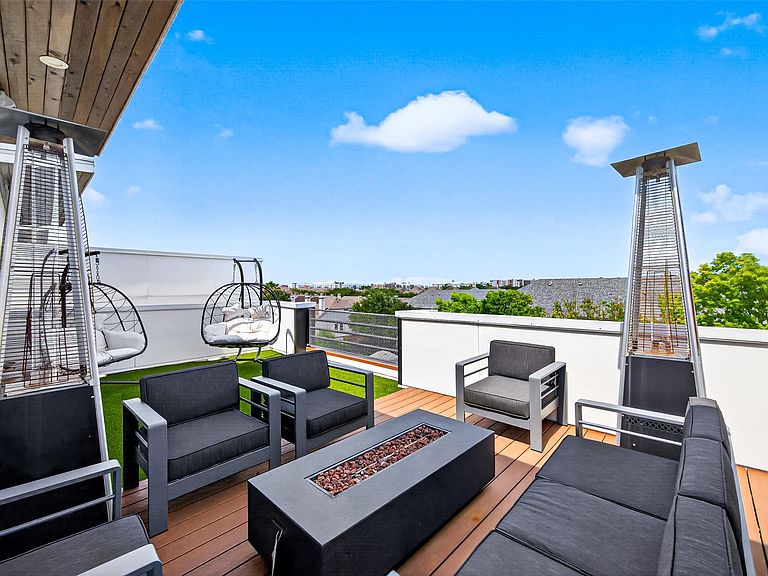
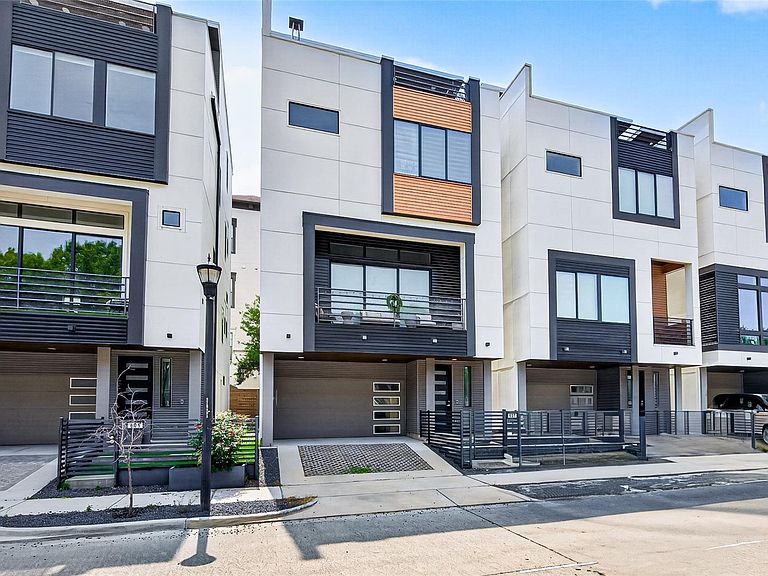
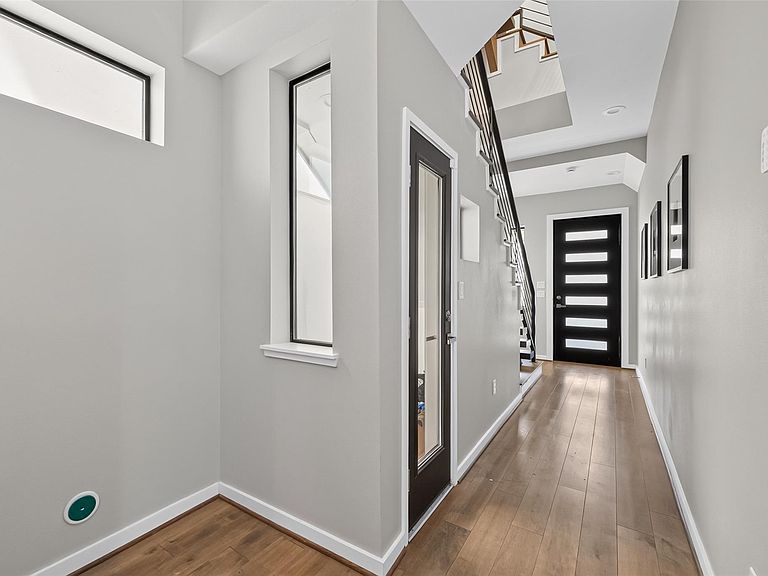
This stylish property in Memorial Heights offers a modern living experience. With 3 bedrooms, 3 bathrooms, and 2642 square feet of space, this single-family detached home is perfect for comfortable living. The contemporary design features custom details, high ceilings, and a fourth-floor terrace with stunning downtown views. Located in the Rice Military/Washington corridor, this home boasts a prime location near parks, downtown, and major Houston neighborhoods. Enjoy quartz countertops, wood floors, and a well-equipped kitchen. Don't miss out on the opportunity to own this gem in the heart of Houston. Contact us today for a viewing!
Getting Around
72
 Very Walkable
50
 Good Transit
76
 Very Bikeable
Schools
8/10
9/10
7/10
Construction
Condition
- Year built: 2021
Materials
- Foundation: Slab
- Roof: Metal
- Construction materials: Aluminum Siding,Cement Siding
Type & Style
- Home type: SingleFamily
- Architectural style: Contemporary
- Property subType: Single Family Residence
Interior
Appliances
- Appliances included: Disposal,Dryer,Refrigerator,Washer,Microwave,Dishwasher
Bedroom
- Level: Third
- Area: 120
- Dimensions: 12X10
Bedroom
- Level: First
- Area: 150
- Dimensions: 15X10
Bedrooms & Bathrooms
- Bedrooms: 3
- Bathrooms: 4
- Full bathrooms: 3
- 1/2 bathrooms: 1
Dining Room
- Level: Second
- Area: 130
- Dimensions: 13X10
Family Room
- Level: Second
- Area: 323
- Dimensions: 19X17
Features
- Balcony,High Ceilings,1 Bedroom Down - Not Primary BR,En-Suite Bath,Primary Bed - 3rd Floor,Walk-In Closet(s)
- Number of fireplaces: 1
- Fireplace: Yes
Heating & Cooling
- Heating features: Natural Gas
- Cooling features: Ceiling Fan(s),Electric
Interior Area
- Total structure area: 2,642
- Total interior livable area: 2,642 sqft
Kitchen
- Level: Second
- Area: 225
- Dimensions: 15X15
Primary Bedroom
- Level: Third
- Area: 208
- Dimensions: 16X13
Property
Details
- Parcel number: 1400450010020
Features
- Stories: 4
Lot
- Lot size: 1,450 sqft
- Features: Subdivided,0 Up To 1/4 Acre
Parking
- Total spaces: 2
- Parking features: Attached
- Has garage: Yes
- Attached garage spaces: 2
- Covered spaces: 2