


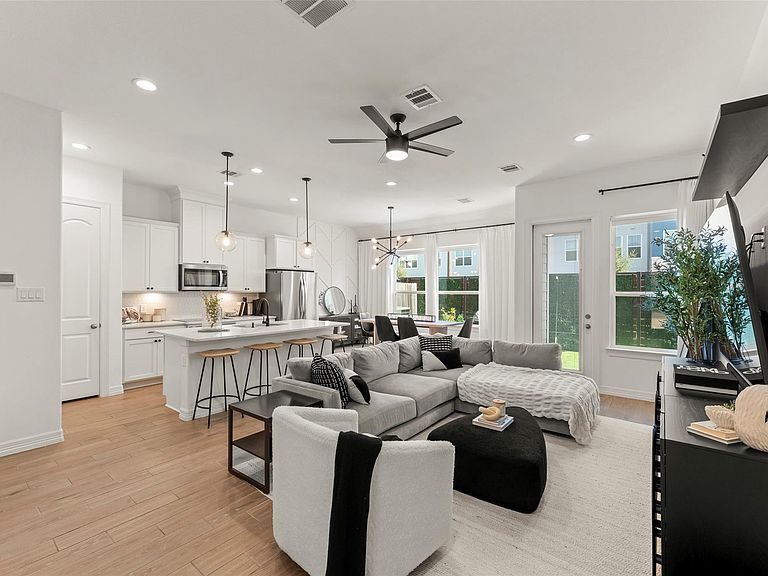

11013 Cane Oak Way, Houston, TX, 77043
About This Home
Step into modern living in this beautifully designed home nestled in the exclusive gated community of Upland Square. The open-concept layout features timeless finishes, soaring 10-foot ceilings, 8-foot doors, and abundant natural light. The chef-inspired kitchen showcases white shaker cabinetry, granite countertops, a contemporary mosaic tile backsplash, stainless steel appliances, & an oversized island that seamlessly connects to the living and dining areas. The private primary suite offers a peaceful retreat with a spacious walk-in closet and beautifully appointed en-suite bath. Two additional bedrooms provide flexibility for family, guests, or a home office. Enjoy the privacy & security of gated living just minutes from Beltway 8, I-10, CityCentre, Memorial City, premier shopping, dining, entertainment, and the Energy Corridor. Move-in ready and ideally located, this home offers the perfect blend of style, comfort, convenience, & sophistication. Schedule your private showing today!
Getting Around
 Car-Dependent
 Some Transit
 Somewhat Bikeable
Schools
Construction
Condition
- Year built: 2021
Materials
- Foundation: Slab
- Roof: Composition
- Construction materials: Batts Insulation,Blown-In Insulation,Cement Siding
Type & Style
- Home type: SingleFamily
- Architectural style: Traditional
- Property subType: Single Family Residence
Interior
Appliances
- Appliances included: Disposal,Electric Oven,Microwave,Electric Cooktop,Dishwasher
- Laundry features: Electric Dryer Hookup,Washer Hookup
Bedroom
- Level: Second
- Area: 121
- Dimensions: 11x11
Bedroom
- Level: Second
- Area: 143
- Dimensions: 13x11
Bedrooms & Bathrooms
- Bedrooms: 3
- Bathrooms: 3
- Full bathrooms: 2
- 1/2 bathrooms: 1
Dining Room
- Level: First
- Area: 112
- Dimensions: 16x7
Family Room
- Level: First
- Area: 252
- Dimensions: 18x14
Features
- High Ceilings,All Bedrooms Down,En-Suite Bath,Walk-In Closet(s)
- Window features: Insulated/Low-E windows
- Flooring: Carpet,Tile
Heating & Cooling
- Heating features: Electric
- Cooling features: Ceiling Fan(s),Electric
Interior Area
- Total structure area: 1,825
- Total interior livable area: 1,825 sqft
Kitchen
- Level: First
Primary Bedroom
- Level: Second
- Area: 210
- Dimensions: 15x14
Property
Details
- Parcel number: 1403080030004
- Exclusions: Washer & Dryer
Features
- Stories: 2
- Fencing: Back Yard
Lot
- Lot size: 1,755 sqft
- Features: Subdivided,0 Up To 1/4 Acre
Parking
- Total spaces: 2
- Parking features: Attached,Garage Door Opener,Double-Wide Driveway
- Has garage: Yes
- Attached garage spaces: 2
- Covered spaces: 2