


5831 Buckner Creek Ct, Katy, TX, 77493
About This Home
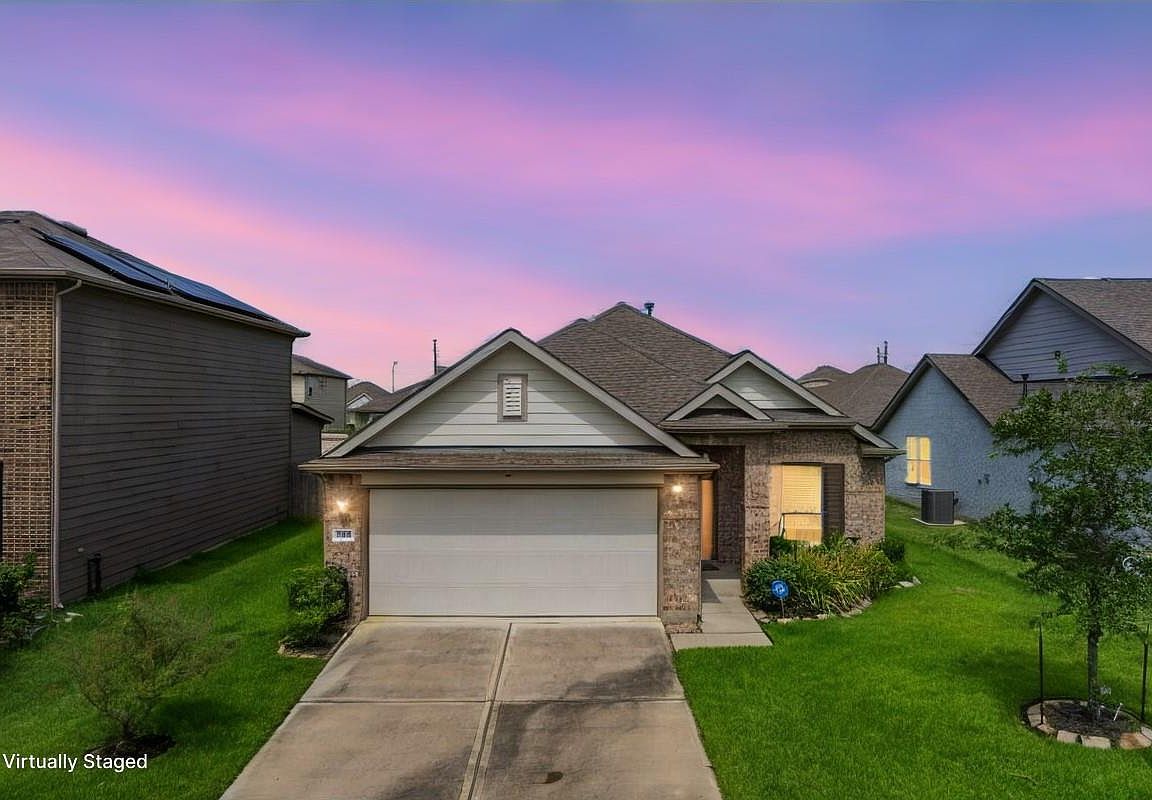
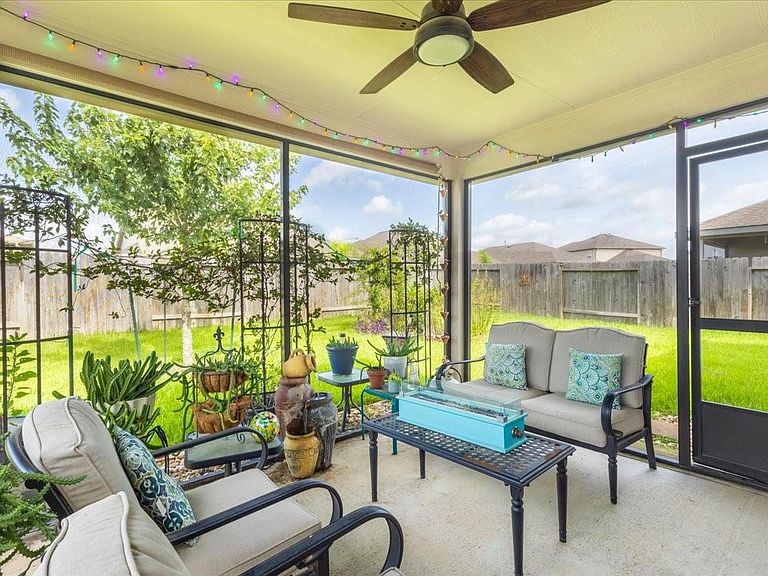
Welcome home to this charming one-story residence featuring 3 bedrooms, 2 bathrooms, and a 2-car garage. Designed for comfortable everyday living, this cozy home offers a functional layout with inviting living spaces and plenty of natural light. Step outside to enjoy the private backyard, complete with a screened patio—perfect for relaxing with your morning coffee, entertaining guests, or enjoying the outdoors year-round without the hassle of insects. Whether you're a first-time homebuyer, downsizing, or looking for a move-in-ready home, this property offers comfort, convenience, and a welcoming atmosphere. Zoned to Freeman High School, Nelson JH and Boudny Elementary. Seller had home bilut in 2020 and added lots of great features that a new home does not have. Come see for yourself.
Getting Around
 Car-Dependent
 Very Limited Transit
 Somewhat Bikeable
Schools
Construction
Condition
- Year built: 2020
Materials
- Foundation: Slab
- Roof: Composition
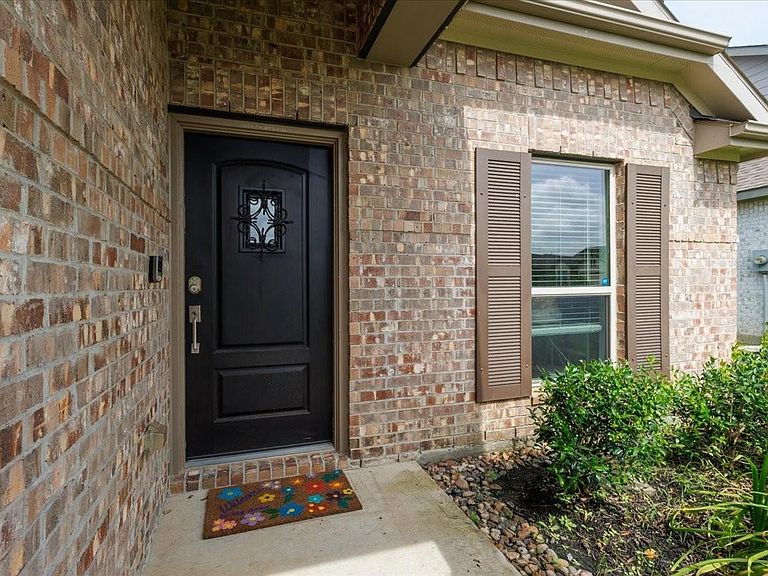
- Construction materials: Brick,Cement Siding
Type & Style
- Home type: SingleFamily
- Architectural style: Contemporary
- Property subType: Single Family Residence
Interior
Appliances
- Appliances included: Disposal,Gas Oven,Microwave,Gas Cooktop,Dishwasher
- Laundry features: Gas Dryer Hookup,Washer Hookup
Bedroom
- Level: First
- Area: 110
- Dimensions: 10x11
Bedroom
- Level: First
- Area: 100
- Dimensions: 10x10
Bedrooms & Bathrooms
- Bedrooms: 3
- Bathrooms: 2
- Full bathrooms: 2
Breakfast
- Level: First
- Area: 140
- Dimensions: 14x10
Family Room
- Level: First
- Area: 288
- Dimensions: 16x18
Features
- Prewired for Alarm System,All Bedrooms Down
- Flooring: Carpet,Laminate
Heating & Cooling
- Heating features: Electric,Natural Gas
- Cooling features: Attic Fan,Ceiling Fan(s),Electric
Interior Area
- Total structure area: 1,605
- Total interior livable area: 1,605 sqft
Kitchen
- Level: First
- Area: 196
- Dimensions: 14x14
Primary Bedroom
- Level: First
- Area: 210
- Dimensions: 14x15
Utility Room
- Level: First
- Area: 42
- Dimensions: 7x6
Property
Accessibility
- Accessibility features: Accessible Full Bath
Details
- Parcel number: 1406760020025
Features
- Stories: 1
Lot
- Lot size: 5,998 sqft
- Features: Cul-De-Sac,0 Up To 1/4 Acre
Parking
- Total spaces: 2
- Parking features: Attached
- Has garage: Yes
- Attached garage spaces: 2
- Covered spaces: 2