




15111 Dalmak Green Dr, Humble, TX, 77346
About This Home
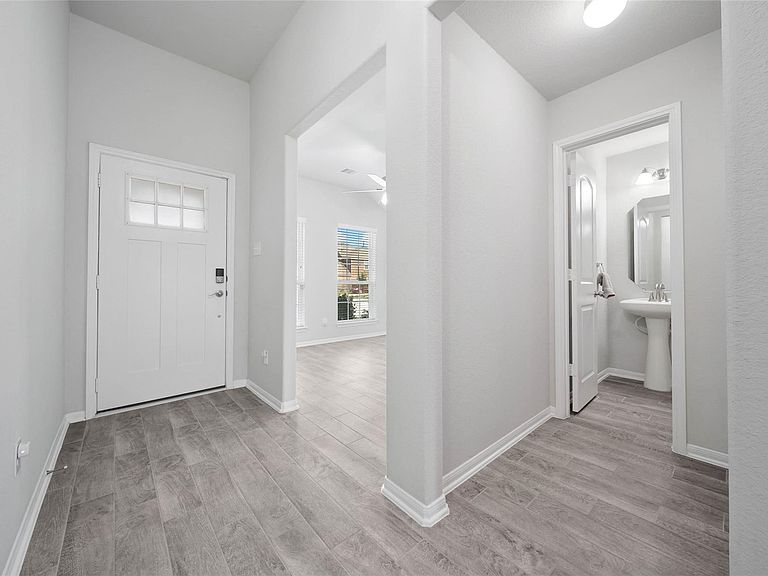
Tucked away on a private cul-de-sac lot with no immediate rear neighbors, this beautifully maintained 1-story home offers comfort, efficiency and flexibility. The 3-sided brick exterior opens to 3 bedrooms plus a versatile flex room ideal as a dining room, study, home office or optional 4th bedroom, along with 2.5 baths. Wood-look tile extends throughout the main living areas. The island kitchen features granite countertops, tile backsplash, stainless steel appliances, 42-inch upper cabinets and generous workspace. The spacious primary suite includes dual vanities, a 42-inch soaking tub, separate shower and walk-in closet. Relax on the covered patio overlooking the private backyard. Sprinkler system and 25 OWNED SOLAR PANELS convey! Enjoy Balmoral's white-sand beach, crystal-clear lagoon, parks, walking trails, infinity pool and recreation center. Convenient to Beltway 8, Hwy 59, IAH and Downtown Houston. Zoned to Ridge Creek Elementary, Lake Houston Middle and Summer Creek High.
Getting Around
 Very Walkable
 Very Limited Transit
 Somewhat Bikeable
Schools
Construction
Condition
- Year built: 2022
Materials
- Foundation: Slab
- Roof: Composition
- Construction materials: Brick,Cement Siding
Type & Style
- Home type: SingleFamily
- Architectural style: Traditional
- Property subType: Single Family Residence
Interior
Appliances
- Appliances included: ENERGY STAR Qualified Appliances,Water Heater,Disposal,Freestanding Oven,Gas Oven,Oven,Microwave,Gas Range,Dishwasher
- Laundry features: Electric Dryer Hookup,Gas Dryer Hookup,Washer Hookup
Bedroom
- Level: First
- Area: 120
- Dimensions: 10x12
Bedroom
- Level: First
- Area: 120
- Dimensions: 12x10
Bedrooms & Bathrooms
- Bedrooms: 3
- Bathrooms: 3
- Full bathrooms: 2
- 1/2 bathrooms: 1
Breakfast
- Level: First
- Area: 100
- Dimensions: 10x10
Family Room
- Level: First
- Area: 240
- Dimensions: 15x16
Features
- Formal Entry/Foyer,High Ceilings,All Bedrooms Down,Primary Bed - 1st Floor,Walk-In Closet(s)
- Window features: Insulated/Low-E windows
- Flooring: Carpet,Tile
Heating & Cooling
- Heating features: Natural Gas
- Cooling features: Ceiling Fan(s),Electric
Interior Area
- Total structure area: 1,887
- Total interior livable area: 1,887 sqft
Kitchen
- Level: First
- Area: 140
- Dimensions: 10x14
Other
- Level: First
- Area: 120
- Dimensions: 10x12
Primary Bedroom
- Level: First
- Area: 234
- Dimensions: 18x13
Property
Details
- Parcel number: 1501170020048
Features
- Stories: 1
- Patio & porch: Covered
- Exterior features: Sprinkler System
- Fencing: Back Yard
Lot
- Lot size: 5,405 sqft
- Features: Back Yard,Cul-De-Sac,Subdivided,0 Up To 1/4 Acre
Parking
- Total spaces: 2
- Parking features: Attached
- Has garage: Yes
- Attached garage spaces: 2
- Covered spaces: 2