


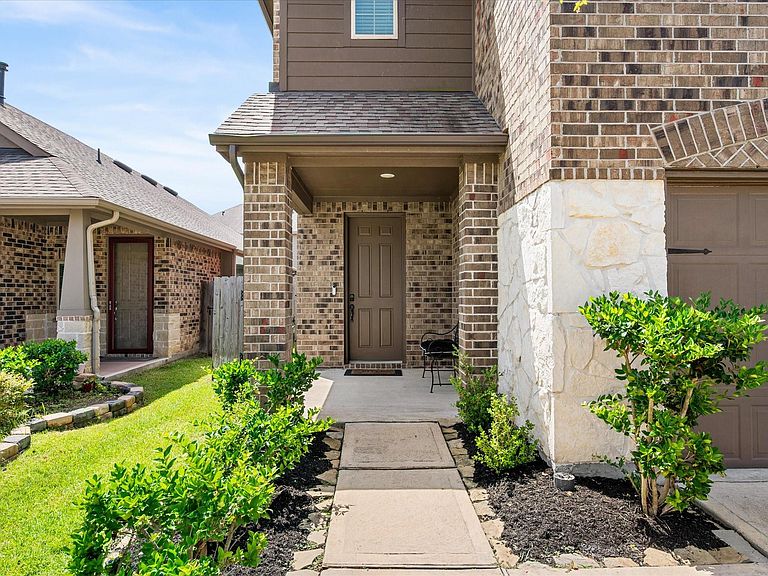

7123 Poppyseed Trl, Spring, TX, 77379
About This Home
Perfectly positioned in Klein Grove, this 5-BDRM, 2.5-BTH home offers a versatile layout designed for easy everyday living. Soaring ceilings welcome you into the main living areas, where natural flow connects the kitchen, dining, & gathering spaces. The kitchen is thoughtfully equipped with a center island breakfast bar, stainless steel appliances, generous pantry, & sunny breakfast nook. With two bedrooms located on the first floor, the layout is ideal for multigenerational living, guests, or dedicated home office setup. The primary suite provides a quiet retreat with serene bath featuring soaking tub, separate shower, & dual vanity space. Upstairs, a large game room offers additional flexibility for play, work, or relaxation. Step outside to a covered patio overlooking the spacious fenced backyard—an inviting outdoor extension of the home with room to gather, garden, or unwind. With quick access to SH99, Hwy249, & FM2920, come see how this home fits the rhythm of your everyday life.
Getting Around
 Car-Dependent
 Very Limited Transit
 Somewhat Bikeable
Schools
Construction
Condition
- Year built: 2020
Materials
- Foundation: Slab
- Roof: Composition
- Construction materials: Brick,Cement Siding
Type & Style
- Home type: SingleFamily
- Architectural style: Traditional
- Property subType: Single Family Residence
Interior
Appliances
- Appliances included: Disposal,Gas Oven,Microwave,Gas Range,Dishwasher
- Laundry features: Electric Dryer Hookup,Washer Hookup
Bedroom
- Level: Second
- Area: 143
- Dimensions: 13x11
Bedroom
- Level: First
- Area: 182
- Dimensions: 14x13
Bedroom
- Level: Second
- Area: 156
- Dimensions: 13x12
Bedroom
- Level: Second
- Area: 182
- Dimensions: 14x13
Bedrooms & Bathrooms
- Bedrooms: 5
- Bathrooms: 3
- Full bathrooms: 2
- 1/2 bathrooms: 1
Features
- Formal Entry/Foyer,High Ceilings,1 Bedroom Down - Not Primary BR,3 Bedrooms Up,En-Suite Bath,Primary Bed - 1st Floor,Walk-In Closet(s)
- Window features: Window Coverings
- Flooring: Carpet,Vinyl
Game Room
- Level: Second
- Area: 288
- Dimensions: 18x16
Heating & Cooling
- Heating features: Natural Gas
- Cooling features: Electric
Interior Area
- Total structure area: 2,934
- Total interior livable area: 2,934 sqft
Primary Bedroom
- Level: First
- Area: 240
- Dimensions: 16x15
Property
Details
- Parcel number: 1409590020020
Features
- Stories: 2
- Patio & porch: Covered,Patio/Deck
- Fencing: Back Yard
Lot
- Lot size: 4,795 sqft
- Features: Back Yard,Subdivided,0 Up To 1/4 Acre
Parking
- Total spaces: 2
- Parking features: Attached
- Has garage: Yes
- Attached garage spaces: 2
- Covered spaces: 2