
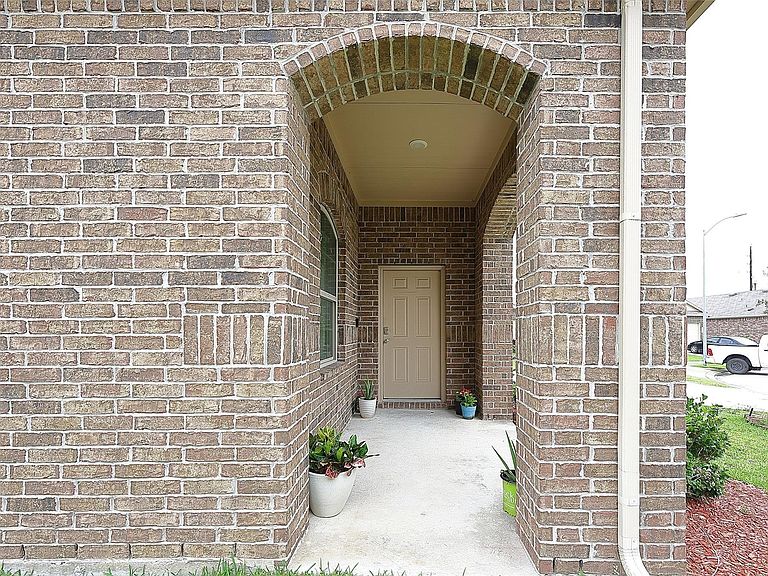
5542 Redwood Summit Ln, Katy, TX, 77449
About This Home
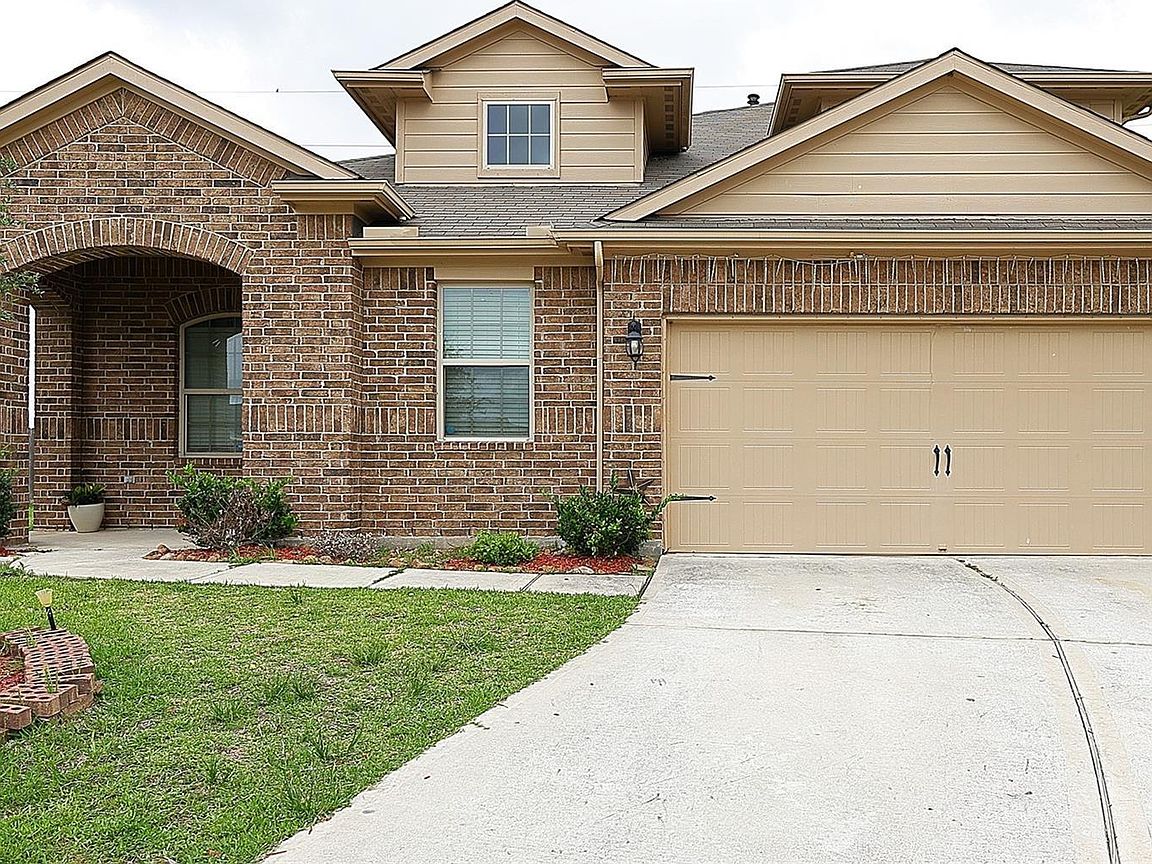
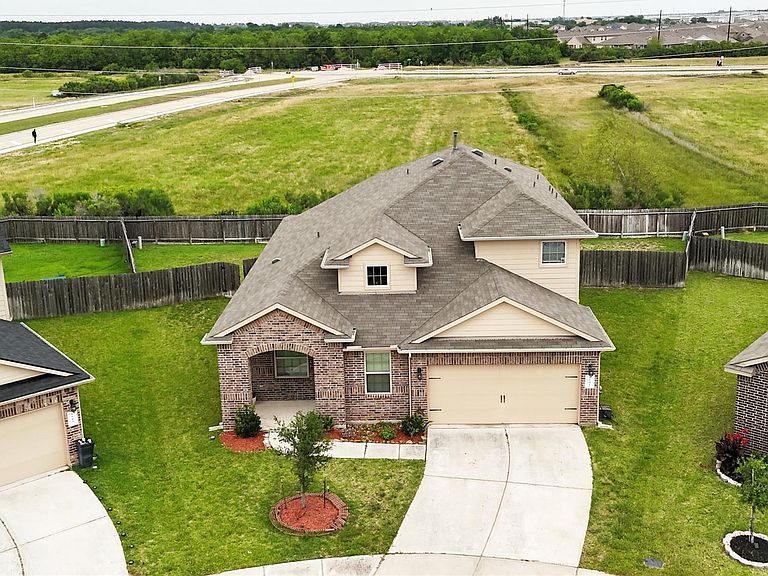
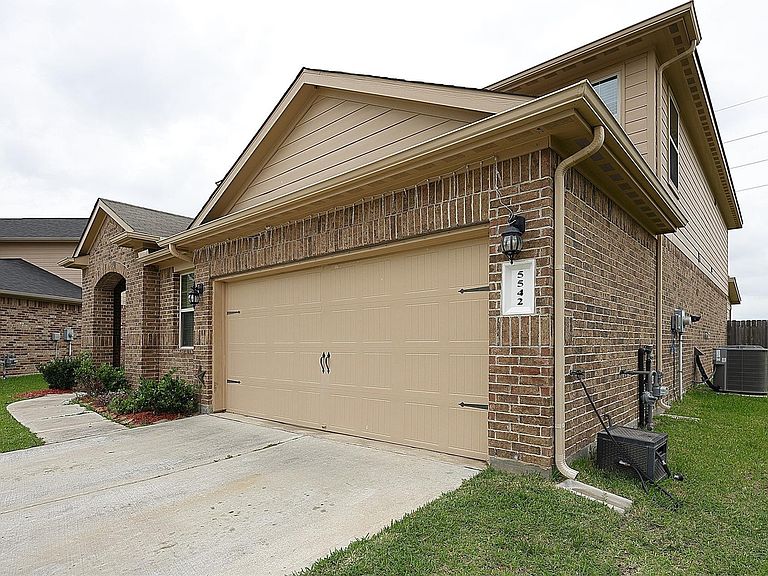
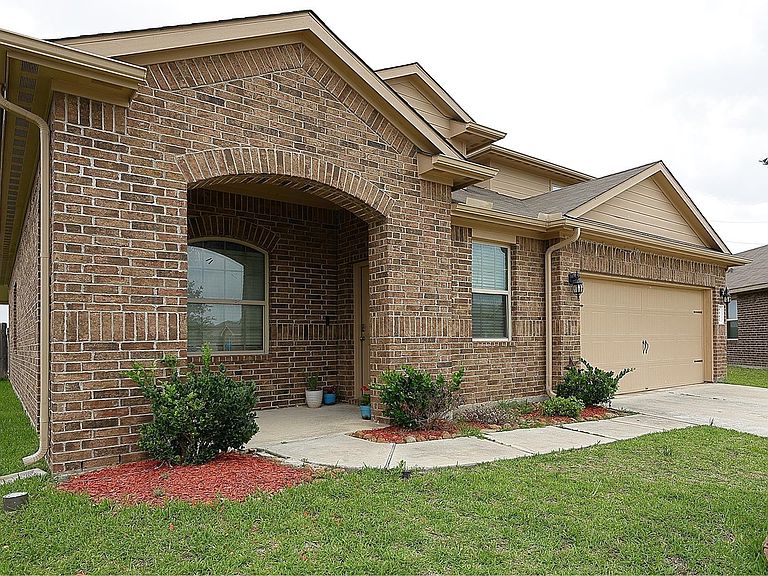
A MUST SEE Beautiful 5 BEDROOM home zoned in excellent schools. It comes with a CUSTOM, covered PATIO & OVERSIZED backyard. Located right in the center of the CUL-DE-SAC with a GREENBELT behind, so no back neighbors! Great open floor plan featuring 2 bedrooms down: primary and a secondary bedroom that can be easily used as a home office if you don't need so many bedrooms. Luxury vinyl flooring in the main areas of the first floor, high ceilings, and desired open concept. Thespacious kitchen, open to the dining and living room, has stainless steel appliances and recessed lighting. A gameroom or open play area on the 2nd floor. Three additional bedrooms and a full bath also on the 2nd floor. Smart home: lighting and temperature can be controlled with an app. Roof was replaced in 6/2023. It come with a tankless water heater & insulated garage door. Covered patio features3 ceiling fans, recessed lighting, & a wall for TV. Quick access to Grand Pkwy, I-10, shopping & restaurants.
Getting Around
 Car-Dependent
 Very Limited Transit
 Somewhat Bikeable
Schools
Construction
Condition
- Year built: 2019
Materials
- Foundation: Slab
- Roof: Composition
- Construction materials: Brick,Cement Siding
Type & Style
- Home type: SingleFamily
- Architectural style: Traditional
- Property subType: Single Family Residence
Interior
Appliances
- Appliances included: ENERGY STAR Qualified Appliances,Water Heater,Disposal,Microwave,Dishwasher
- Laundry features: Electric Dryer Hookup,Gas Dryer Hookup,Washer Hookup
Bedrooms & Bathrooms
- Bedrooms: 5
- Bathrooms: 3
- Full bathrooms: 2
- 1/2 bathrooms: 1
Features
- 2 Bedrooms Down,En-Suite Bath,Primary Bed - 1st Floor,Split Plan,Walk-In Closet(s)
- Window features: Insulated/Low-E windows,Solar Screens
- Flooring: Carpet,Engineered Hardwood
Heating & Cooling
- Heating features: Natural Gas
- Cooling features: Ceiling Fan(s),Electric
Interior Area
- Total structure area: 2,326
- Total interior livable area: 2,326 sqft
Kitchen
- Features: Kitchen Island,Kitchen open to Family Room,Pantry
Master Bathroom
- Features: Primary Bath: Separate Shower,Primary Bath: Soaking Tub,Secondary Bath(s): Tub/Shower Combo
Property
Details
- Parcel number: 1406890010012
Features
- Stories: 2
- Patio & porch: Covered
- Exterior features: Back Green Space
- Fencing: Back Yard
Lot
- Lot size: 8,424 sqft
- Features: Back Yard,Cul-De-Sac,0 Up To 1/4 Acre
Parking
- Total spaces: 2
- Parking features: Attached,Double-Wide Driveway
- Has garage: Yes
- Attached garage spaces: 2
- Covered spaces: 2