



7510 Heather Arbor Trl, Pasadena, TX, 77505
About This Home
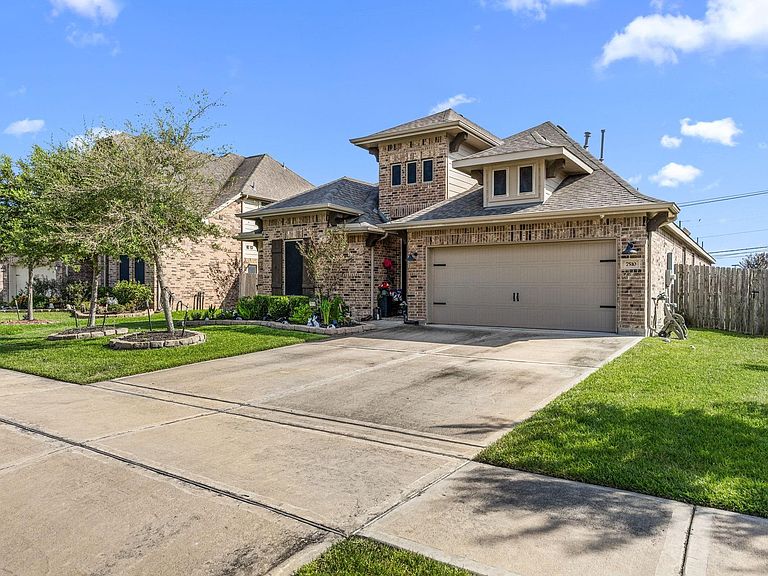
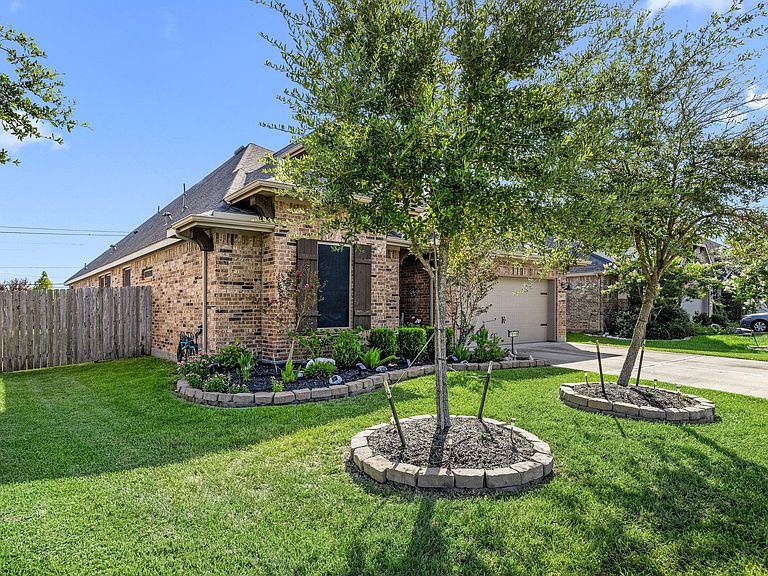
Please submit offer with Pre-Approval Letter or Proof of Funds if cash offer. Buyer to verify all measurements. Please contact listing agent for title company information. Welcome to 7510 Heather Arbor Trails, this beautiful one story home features 4 spacious bedrooms, a primary bathroom with double sinks, lg soaking tub, a separate shower, and a Lg primary closet. Two secoundary bathrooms, an amazing kitchen that opens to the family room and breakfast area. The kitchen features stainless steel appliances, lots of cabinets, and an island with breakfast bar. A formal living room, formal dining room, beautiful tile floors and high ceilings. The outdoors features, beautiful landscaping and a covered back patio. All appliance are included with sale of home. Deer Park ISD.
Getting Around
 Car-Dependent
 Very Limited Transit
 Somewhat Bikeable
Schools
Construction
Condition
- Year built: 2020
Materials
- Foundation: Slab
- Roof: Composition
- Construction materials: Brick,Cement Siding,Wood Siding
Other
- Builder name: K Hovnanian
Type & Style
- Home type: SingleFamily
- Architectural style: Traditional
- Property subType: Single Family Residence
Interior
Appliances
- Appliances included: Disposal,Microwave,Gas Range,Dishwasher
- Laundry features: Electric Dryer Hookup,Gas Dryer Hookup,Washer Hookup
Bedroom
- Level: First
- Area: 143
- Dimensions: 13x11
Bedroom
- Level: First
- Area: 132
- Dimensions: 12x11
Bedroom
- Level: First
- Area: 150
- Dimensions: 15x10
Bedrooms & Bathrooms
- Bedrooms: 4
- Bathrooms: 3
- Full bathrooms: 3
Breakfast
- Level: First
- Area: 121
- Dimensions: 11x11
Dining Room
- Level: First
- Area: 168
- Dimensions: 14x12
Family Room
- Level: First
- Area: 304
- Dimensions: 19x16
Features
- All Bedrooms Down
- Flooring: Carpet,Tile
Heating & Cooling
- Heating features: Natural Gas
- Cooling features: Ceiling Fan(s),Electric
Interior Area
- Total structure area: 2,654
- Total interior livable area: 2,654 sqft
Kitchen
- Level: First
- Area: 112
- Dimensions: 14x8
Living Room
- Level: First
- Area: 180
- Dimensions: 18x10
Primary Bedroom
- Level: First
- Area: 221
- Dimensions: 17x13
Property
Details
- Parcel number: 1408530010012
- Exclusions: All Curtains & (3) Store Bought Fireplaces
Features
- Stories: 1
Lot
- Lot size: 7,596 sqft
- Features: Subdivided,1/4 Up to 1/2 Acre
Parking
- Total spaces: 2
- Parking features: Attached
- Has garage: Yes
- Attached garage spaces: 2
- Covered spaces: 2