

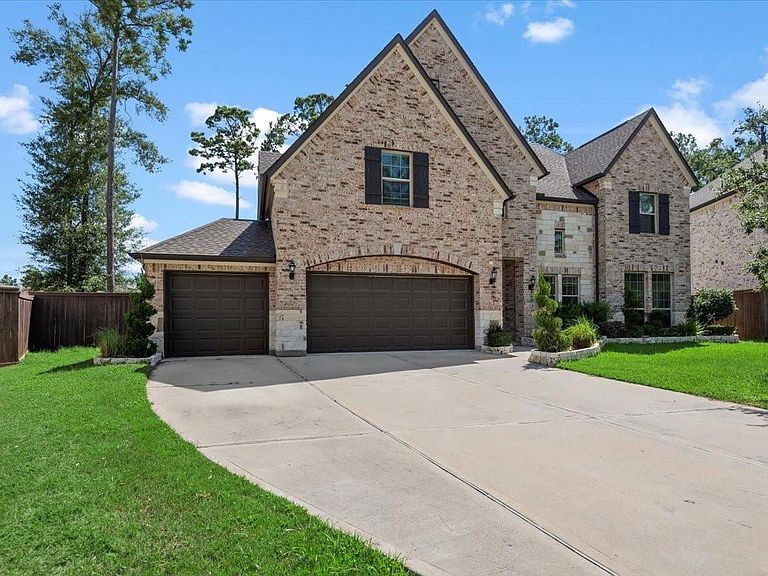


16810 Shortleaf Timber Dr, Humble, TX, 77346
About This Home
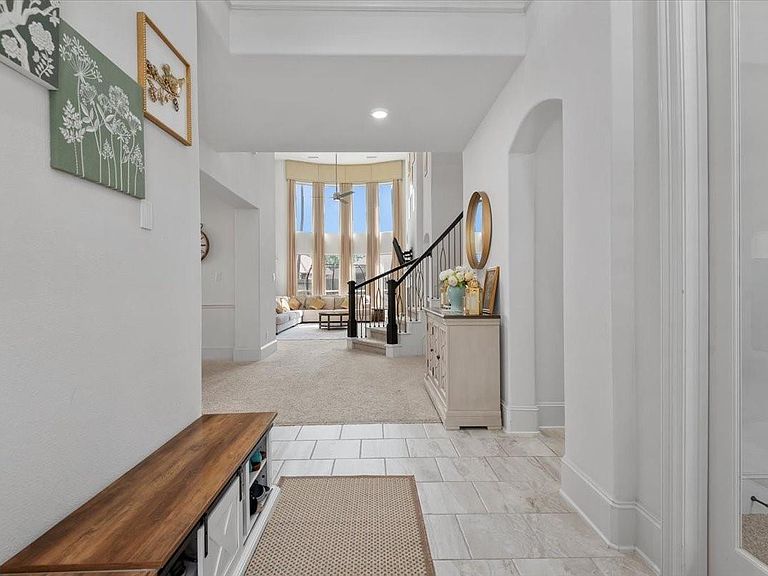
With It's Stunning Signature Staircase and Rotunda, This Westin Beauty Features 5 Bedrooms, Each With Private Access To A Bathroom. Upon Entering Your Eyes Are Drawn To The Vaulted Ceilings and Wall of Windows Framed By Custom Drapery. Private Study With Tray Ceiling Just Off The Entry. Extremely Versatile Floorplan For Families, With A Second Bedroom On The First Floor, Also With It's Own Private Bathroom. The Kitchen Has Been Thoughtfully Planned Out With Extra Cabinetry Added In The Island To Maximize Storage Space. The Primary Bedroom Is Located Just Off The Living Room. Beautiful Finishes Throughout The Primary Bathroom With 2 Generous Sized Closets, One Having Direct Access To The Laundry Room. Upstairs You'll Find A Second Family Room/Gameroom, Media Room and Three Secondary Bedrooms With Two Full Baths. The Sellers Have Added An Outdoor Covered Patio and Kitchen Area. With An Oversized Lot, This Home Truly Has Space For Everyone Both Indoors and Out. This Home Is A Must See!
Getting Around
 Car-Dependent
 Very Limited Transit
 Somewhat Bikeable
Schools
Construction
Condition
- Year built: 2021
Materials
- Foundation: Slab
- Roof: Composition
- Construction materials: Brick,Cement Siding
Other
- Builder name: Westin
Type & Style
- Home type: SingleFamily
- Architectural style: Traditional
- Property subType: Single Family Residence
Interior
Appliances
- Appliances included: Disposal,Electric Oven,Microwave,Gas Cooktop,Dishwasher
- Laundry features: Electric Dryer Hookup,Gas Dryer Hookup,Washer Hookup
Bedroom
- Level: First
- Area: 156
- Dimensions: 12X13
Bedroom
- Level: Second
- Area: 132
- Dimensions: 11X12
Bedroom
- Level: Second
- Area: 121
- Dimensions: 11X11
Bedroom
- Level: Second
- Area: 132
- Dimensions: 12X11
Bedrooms & Bathrooms
- Bedrooms: 5
- Bathrooms: 5
- Full bathrooms: 4
- 1/2 bathrooms: 1
Dining Room
- Level: First
Features
- Crown Molding,Formal Entry/Foyer,High Ceilings,Wired for Sound,2 Bedrooms Down,Split Plan
- Window features: Insulated/Low-E windows,Window Coverings
- Flooring: Carpet,Tile
- Number of fireplaces: 1
- Fireplace features: Gas Log
- Fireplace: Yes
Game Room
- Level: Second
Heating & Cooling
- Heating features: Natural Gas
- Cooling features: Ceiling Fan(s),Electric
Interior Area
- Total structure area: 3,844
- Total interior livable area: 3,844 sqft
Living Room
- Level: First
Media Room
- Level: Second
Other
- Level: First
Primary Bedroom
- Level: First
- Area: 272
- Dimensions: 17X16
Property
Details
- Parcel number: 1501980030006
Features
- Stories: 2
- Patio & porch: Covered
- Exterior features: Outdoor Kitchen,Sprinkler System
- Fencing: Back Yard,Full
Lot
- Lot size: 0.29 Acres
- Features: Subdivided,1/4 Up to 1/2 Acre
Parking
- Total spaces: 3
- Parking features: Attached,Garage Door Opener
- Has garage: Yes
- Attached garage spaces: 3
- Covered spaces: 3