

19411 Curly Mesquite Dr, Cypress, TX, 77433
About This Home
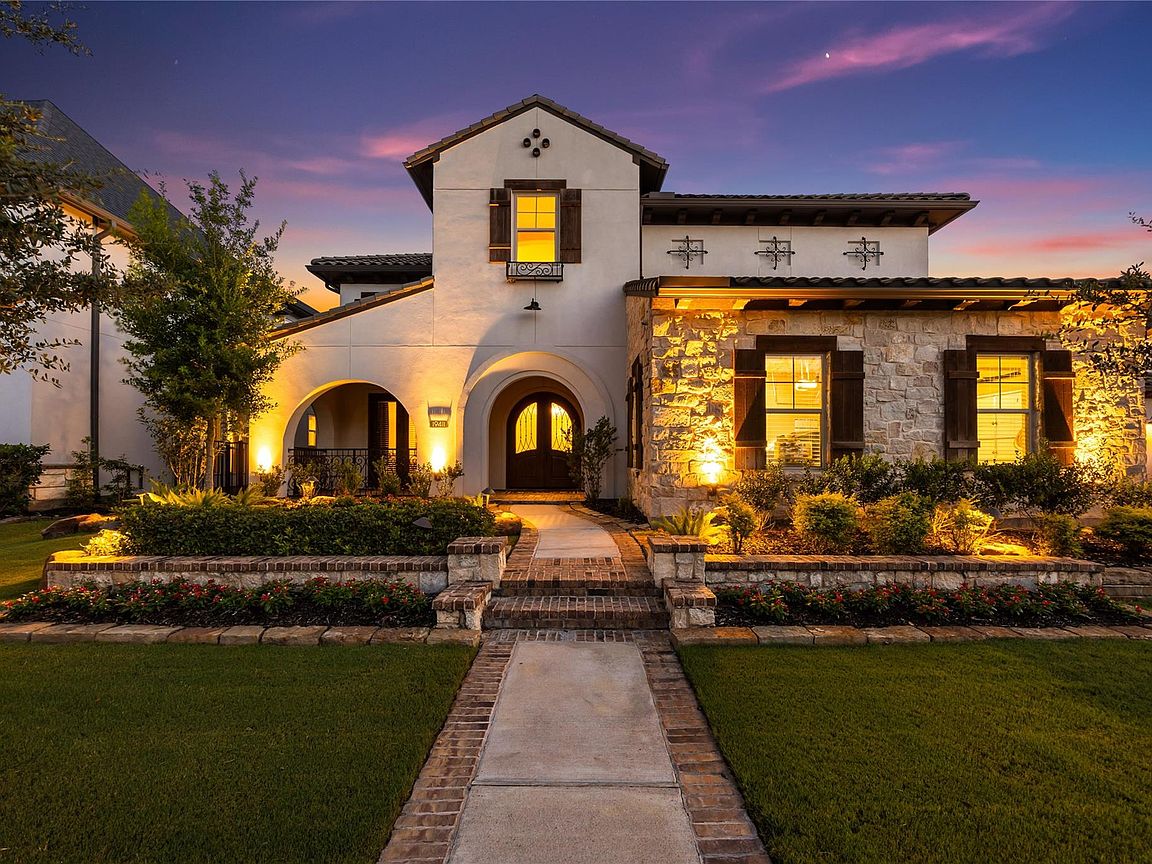
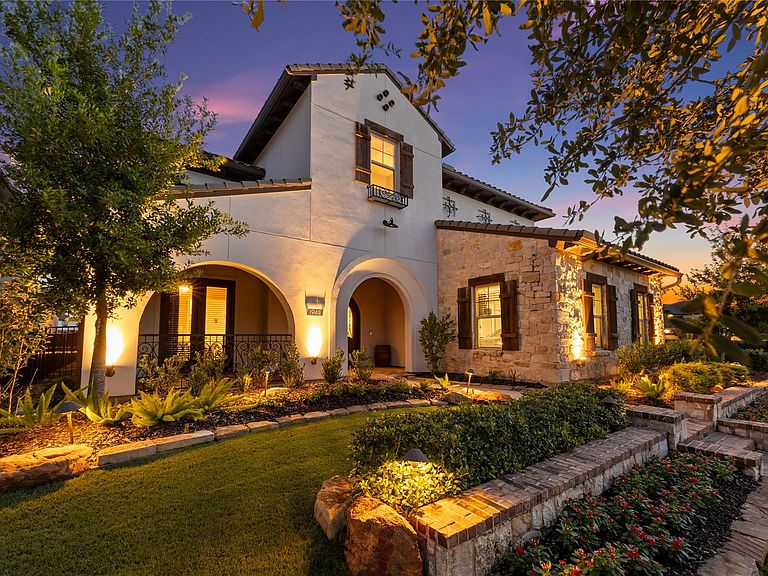
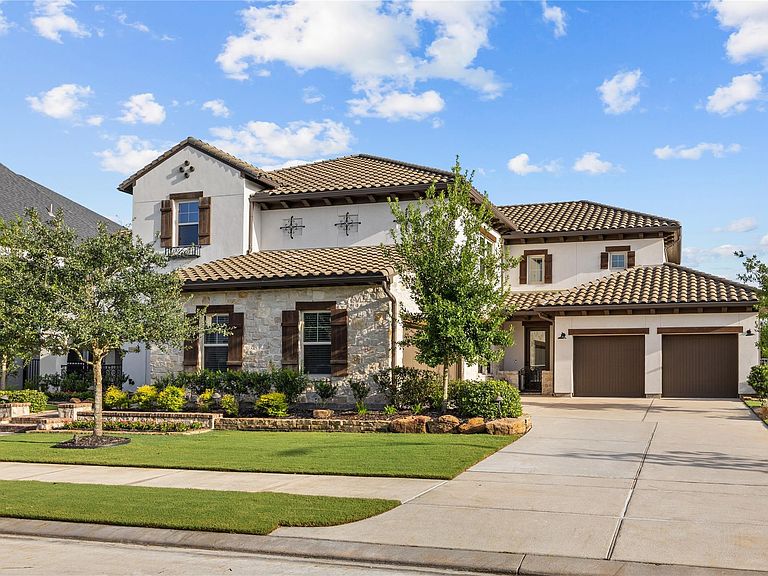
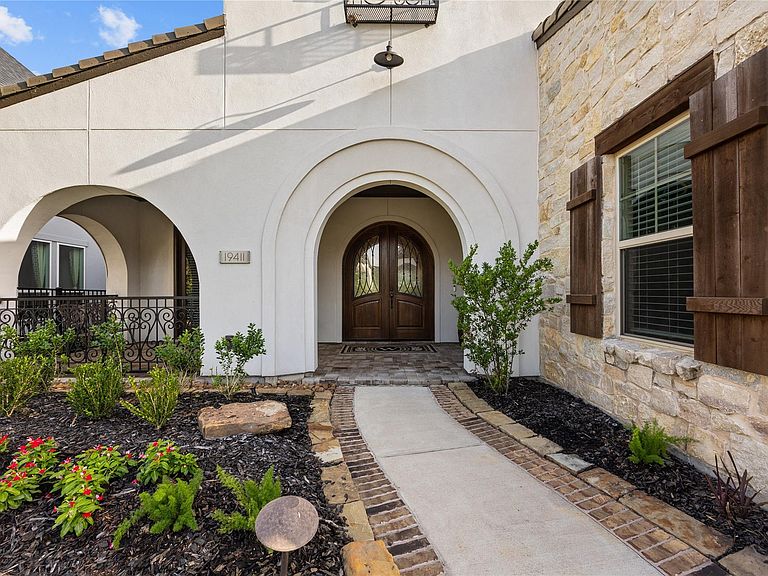
Exceptional waterfront living in Bridgeland! This highly customized 5-bedroom home offers approx. 5,662 sq. ft., 5 full & 2 half baths, a rare 4-car garage and two bedrooms down, with all five bedrooms featuring en-suite baths. A private study, currently styled as a wine room, adds distinctive flexibility. The chef-inspired kitchen features a 48" Monogram range, built-in refrigeration, custom cabinetry and designer finishes. Upstairs offers a game room and dedicated home theater with 160" screen, 4K projection, tiered seating and surround sound. Step outside to a resort-inspired retreat with outdoor kitchen, pergola, custom pool, raised travertine spa, water features and smart Pentair controls. Whole-home automation, integrated dehumidification, water softener and mosquito-control system add comfort and convenience. Beautifully designed, thoughtfully upgraded and ready to enjoy, with a waterfront setting that's hard to duplicate.
Getting Around
 Car-Dependent
 Very Limited Transit
 Somewhat Bikeable
Schools
Construction
Condition
- Year built: 2020
Materials
- Foundation: Slab
- Roof: Tile
- Construction materials: Spray Foam Insulation,Stone,Stucco
Other
- Builder name: Darling Homes
Type & Style
- Home type: SingleFamily
- Architectural style: Traditional
- Property subType: Single Family Residence
Interior
Appliances
- Appliances included: ENERGY STAR Qualified Appliances,Water Heater,Disposal,Water Softener,Double Oven,Microwave,Gas Range,Dishwasher
- Laundry features: Gas Dryer Hookup,Washer Hookup
Bedroom
- Level: Second
- Area: 156
- Dimensions: 12x13
Bedroom
- Level: Second
- Area: 156
- Dimensions: 13x12
Bedroom
- Level: Second
- Area: 156
- Dimensions: 13x12
Bedroom
- Level: First
- Area: 156
- Dimensions: 13x12
Bedrooms & Bathrooms
- Bedrooms: 5
- Bathrooms: 7
- Full bathrooms: 5
- 1/2 bathrooms: 2
Breakfast
- Level: First
- Area: 210
- Dimensions: 14x15
Dining Room
- Level: First
- Area: 182
- Dimensions: 13x14
Family Room
- Level: First
- Area: 396
- Dimensions: 22x18
Features
- 2 Staircases,Balcony,Crown Molding,Formal Entry/Foyer,High Ceilings,Prewired for Alarm System,Vaulted Ceiling,1 Bedroom Down - Not Primary BR,3 Bedrooms Up,Primary Bed - 1st Floor
- Window features: Insulated/Low-E windows,Window Coverings
- Flooring: Carpet,Engineered Hardwood,Tile
- Number of fireplaces: 1
- Fireplace features: Gas
- Fireplace: Yes
Game Room
- Level: Second
- Area: 306
- Dimensions: 17x18
Heating & Cooling
- Heating features: Natural Gas,Zoned
- Cooling features: Ceiling Fan(s),Electric,Zoned
Interior Area
- Total structure area: 5,662
- Total interior livable area: 5,662 sqft
Media Room
- Level: Second
- Area: 266
- Dimensions: 19x14
Other
- Level: First
- Area: 168
- Dimensions: 14x12
Other
- Level: First
- Area: 180
- Dimensions: 12x15
Primary Bedroom
- Level: First
- Area: 304
- Dimensions: 16x19
Property
Details
- Parcel number: 1502020020012
Features
- Stories: 2
- Private pool: Yes
- Pool features: Above Ground
- Patio & porch: Covered,Patio/Deck
- Exterior features: Back Green Space,Balcony,Outdoor Kitchen,Sprinkler System
- Has spa: Yes
- Spa features: Spa/Hot Tub,Private
- Fencing: Back Yard,Full
- Has view: Yes
- View description: Lake
- Has water view: Yes
- Water view: Lake
- On waterfront: Yes
- Waterfront features: Lake Front
Lot
- Lot size: 0.29 Acres
- Features: Back Yard,Waterfront,0 Up To 1/4 Acre
Parking
- Total spaces: 4
- Parking features: Attached
- Has garage: Yes
- Attached garage spaces: 4
- Covered spaces: 4