


4028 Starbright St, Houston, TX, 77018
About This Home
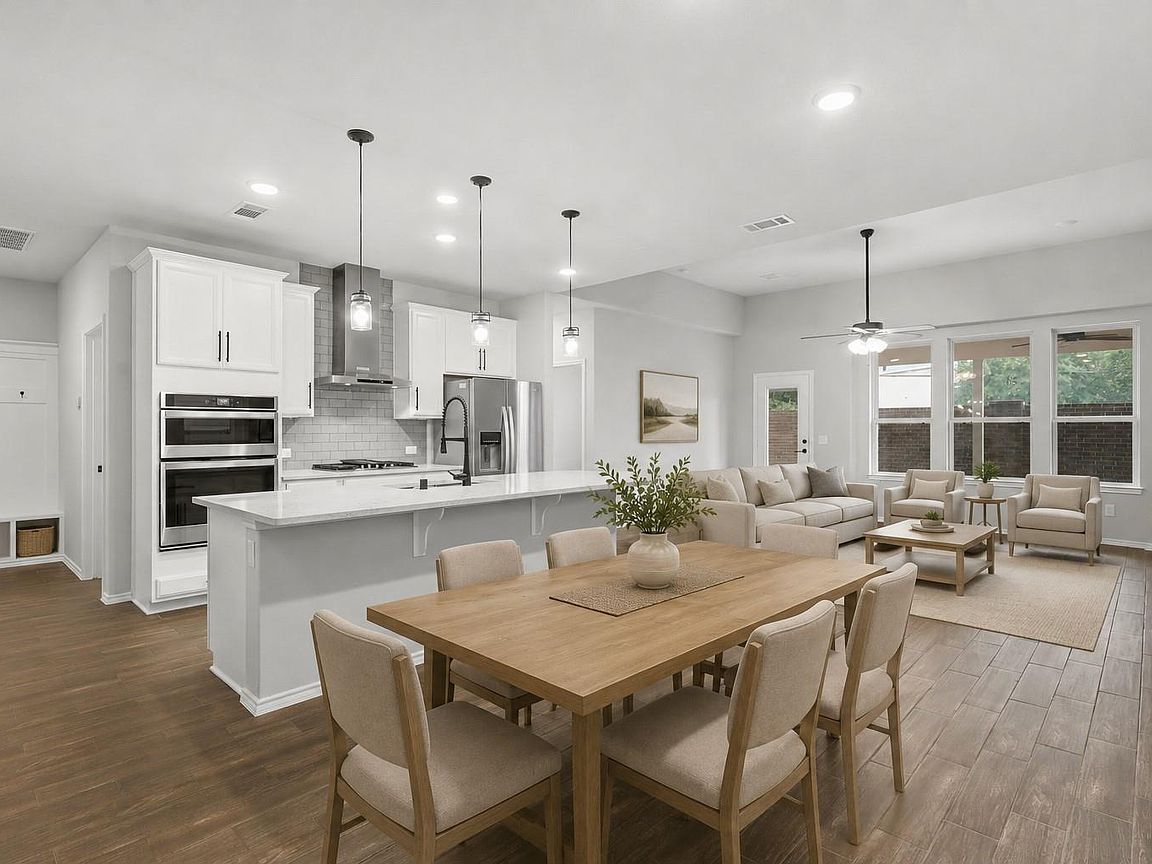
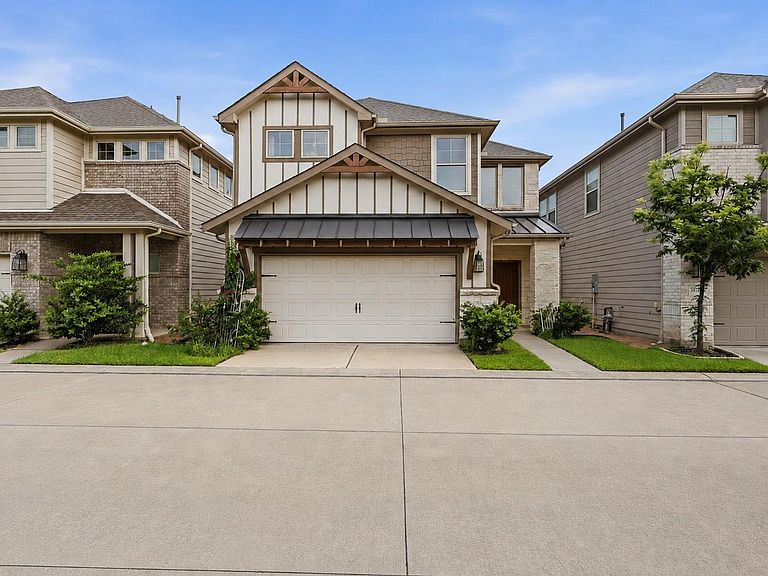
Welcome home to this like-new 4 bedroom, 3 bath townhome in Oak Forest Manor, zoned to Oak Forest Elementary and priced to sell. One bedroom sits downstairs with it’s own bathroom, ideal for guests, a home office, or a private retreat, while three more bedrooms upstairs offer plenty of room to spread out. Enjoy morning coffee or evening wind-down on the covered patio downstairs and the private balcony upstairs, both built for everyday outdoor living without the upkeep of a large yard. This home is a great fit for anyone looking modern construction without the hefty price tag, or anyone who wants updated finishes with an elementary school just down the street. Low-maintenance living, a smart layout, and zoned to Oak Forest makes this home ideal for anyone! 2-1 Interest Rate BuyDown Available!
Getting Around
 Car-Dependent
 Some Transit
 Somewhat Bikeable
Schools
Construction
Condition
- Year built: 2021
Materials
- Foundation: Slab
- Roof: Composition
- Construction materials: Brick,Cement Siding
Type & Style
- Home type: SingleFamily
- Architectural style: Traditional
- Property subType: Single Family Residence
Interior
Appliances
- Appliances included: Disposal,Electric Oven,Microwave,Gas Cooktop,Dishwasher
- Laundry features: Electric Dryer Hookup,Washer Hookup
Bedroom
- Level: First
- Area: 110
- Dimensions: 10 x 11
Bedroom
- Level: Second
- Area: 120
- Dimensions: 10 x 12
Bedroom
- Level: Second
- Area: 130
- Dimensions: 10 x 13
Bedrooms & Bathrooms
- Bedrooms: 4
- Bathrooms: 3
- Full bathrooms: 3
Breakfast
- Level: First
- Area: 150
- Dimensions: 15 x 10
Family Room
- Level: First
- Area: 238
- Dimensions: 17 x 14
Features
- Formal Entry/Foyer,High Ceilings,Prewired for Alarm System,1 Bedroom Down - Not Primary BR,3 Bedrooms Up,Primary Bed - 2nd Floor,Walk-In Closet(s)
- Flooring: Carpet,Tile
Heating & Cooling
- Heating features: Electric
- Cooling features: Ceiling Fan(s),Electric
Interior Area
- Total structure area: 2,266
- Total interior livable area: 2,266 sqft
Kitchen
- Level: First
- Area: 165
- Dimensions: 11 x 15
Primary Bath
- Level: Second
Primary Bedroom
- Level: Second
- Area: 195
- Dimensions: 15 x 13
Property
Details
- Parcel number: 1407610010045
Features
- Stories: 2
- Patio & porch: Patio/Deck
- Exterior features: Sprinkler System
- Fencing: Back Yard
Lot
- Lot size: 2,735 sqft
- Features: Greenbelt,Subdivided,0 Up To 1/4 Acre
Parking
- Total spaces: 2
- Parking features: Attached,Garage Door Opener
- Has garage: Yes
- Attached garage spaces: 2
- Covered spaces: 2