

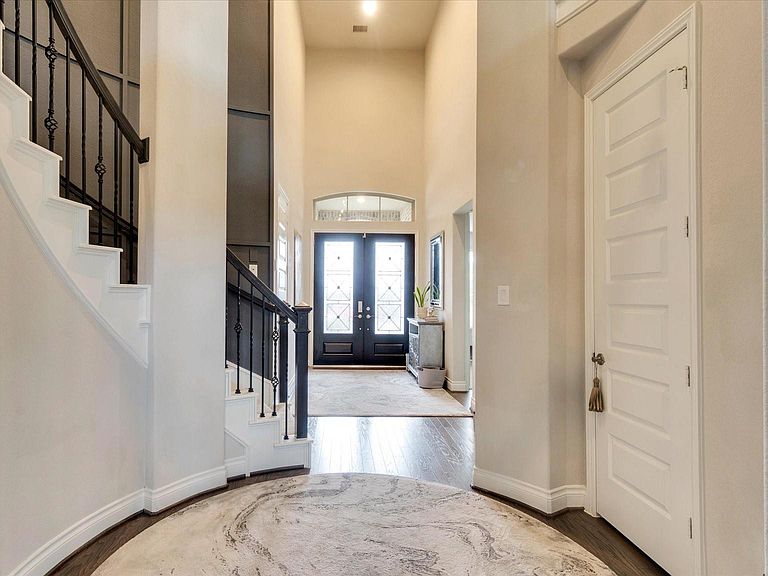


15407 Tupelo Spur Dr, Cypress, TX, 77433
About This Home
Welcome to this beautifully maintained home in the highly sought-after Bridgeland community, offering modern design, and access to top-rated CFISD schools. This inviting two-story features an open-concept layout with a bright living area, spacious kitchen, and a comfortable dining space ideal for everyday living and entertaining. The primary suite is conveniently located on the first floor with an ensuite bath and generous closet space, while the second level includes additional bedrooms, media room and a versatile game room perfect for play, study, or relaxation. Enjoy a private backyard with a pool and hot tub with plenty of room for outdoor activities, plus community amenities including parks, trails, and recreation centers. With easy access to Hwy 290, shopping, dining, and neighborhood conveniences, this home blends lifestyle, location, and value.
Getting Around
 Car-Dependent
 Very Limited Transit
 Somewhat Bikeable
Schools
Construction
Condition
- Year built: 2020
Materials
- Foundation: Slab
- Roof: Composition
- Construction materials: Blown-In Insulation,Brick
Other
- Builder name: Perry Home
Type & Style
- Home type: SingleFamily
- Architectural style: Traditional
- Property subType: Single Family Residence
Interior
Appliances
- Appliances included: ENERGY STAR Qualified Appliances,Disposal,Electric Oven,Microwave,Gas Cooktop,Dishwasher
- Laundry features: Gas Dryer Hookup,Washer Hookup
Bedroom
- Level: Second
- Area: 154
- Dimensions: 14 x 11
Bedroom
- Level: Second
- Area: 154
- Dimensions: 14 x 11
Bedroom
- Level: First
- Area: 143
- Dimensions: 11 x 13
Bedrooms & Bathrooms
- Bedrooms: 4
- Bathrooms: 4
- Full bathrooms: 3
- 1/2 bathrooms: 1
Dining Room
- Level: First
- Area: 242
- Dimensions: 22 x 11
Family Room
- Level: First
- Area: 384
- Dimensions: 24 x 16
Features
- Balcony,High Ceilings,1 Bedroom Down - Not Primary BR,2 Bedrooms Up,En-Suite Bath,Primary Bed - 1st Floor
- Window features: Insulated/Low-E windows
- Flooring: Carpet,Tile
- Number of fireplaces: 1
- Fireplace features: Gas Log
- Fireplace: Yes
Game Room
- Level: Second
- Area: 238
- Dimensions: 17 x 14
Heating & Cooling
- Heating features: Natural Gas
- Cooling features: Ceiling Fan(s),Electric
Interior Area
- Total structure area: 3,410
- Total interior livable area: 3,410 sqft
Kitchen
- Level: First
Media Room
- Level: Second
- Area: 208
- Dimensions: 16 x 13
Other
- Level: First
Other
- Level: First
Primary Bath
- Level: First
Primary Bedroom
- Level: First
- Area: 285
- Dimensions: 19 x 15
Property
Details
- Parcel number: 1406580010032
Features
- Stories: 2
- Private pool: Yes
- Pool features: In Ground,Pool/Spa Combo
- Patio & porch: Covered
- Exterior features: Side Yard,Sprinkler System
- Fencing: Back Yard
Lot
- Lot size: 7,949 sqft
- Features: Subdivided,0 Up To 1/4 Acre
Parking
- Total spaces: 3
- Parking features: Attached,Garage Door Opener,Double-Wide Driveway
- Has garage: Yes
- Attached garage spaces: 3
- Covered spaces: 3