



12921 S Winding Pines Dr, Tomball, TX, 77375
About This Home
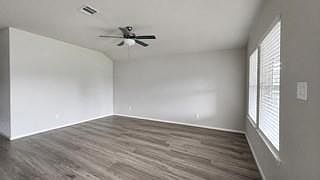
Welcome to this beautifully maintained 3-bedroom, 2-bath home located in the quiet and established Cherry Pines community. This property offers a functional, open layout with a bright living area, high ceilings, and great natural light throughout. The kitchen features ample cabinet space, a breakfast bar, and a comfortable dining area overlooking the backyard. In addition to the main living spaces, the home includes a versatile study/media room that can serve as a home office, playroom, or flex space depending on your needs. The primary suite offers a spacious bedroom, walk-in closet, and an ensuite bath with a separate tub and shower. Secondary bedrooms are well-sized and ideal for family, guests, or additional workspace. The fully fenced backyard backs up to a greenbelt, providing added privacy, a peaceful backdrop, and no rear neighbors. There’s plenty of room for pets, play, or future outdoor upgrades.
Getting Around
 Car-Dependent
 Very Limited Transit
 Somewhat Bikeable
Schools
Construction
Condition
- Year built: 2021
Materials
- Foundation: Slab
- Roof: Composition
- Construction materials: Brick,Stone,Vinyl Siding,Wood Siding
Type & Style
- Home type: SingleFamily
- Architectural style: Traditional
- Property subType: Single Family Residence
Interior
Appliances
- Appliances included: Disposal,Refrigerator,Gas Oven,Microwave,Gas Range,Dishwasher
- Laundry features: Gas Dryer Hookup,Washer Hookup
Bedroom
- Level: First
- Area: 144
- Dimensions: 12x12
Bedroom
- Level: First
- Area: 132
- Dimensions: 12x11
Bedrooms & Bathrooms
- Bedrooms: 3
- Bathrooms: 2
- Full bathrooms: 2
Breakfast
- Level: First
- Dimensions: verify
Family Room
- Level: First
- Dimensions: Verify
Features
- All Bedrooms Down
- Window features: Insulated/Low-E windows
- Flooring: Carpet,Vinyl
Heating & Cooling
- Heating features: Electric
- Cooling features: Attic Fan,Ceiling Fan(s),Electric
Interior Area
- Total structure area: 1,724
- Total interior livable area: 1,724 sqft
Media Room
- Level: First
- Dimensions: Verify
Primary Bedroom
- Level: First
- Area: 224
- Dimensions: 16x14
Property
Details
- Parcel number: 1408420030012
Features
- Stories: 1
- Patio & porch: Patio/Deck
- Exterior features: Sprinkler System
- Fencing: Full
Lot
- Lot size: 6,263 sqft
- Features: Subdivided,0 Up To 1/4 Acre
Parking
- Total spaces: 2
- Parking features: Attached
- Has garage: Yes
- Attached garage spaces: 2
- Covered spaces: 2