


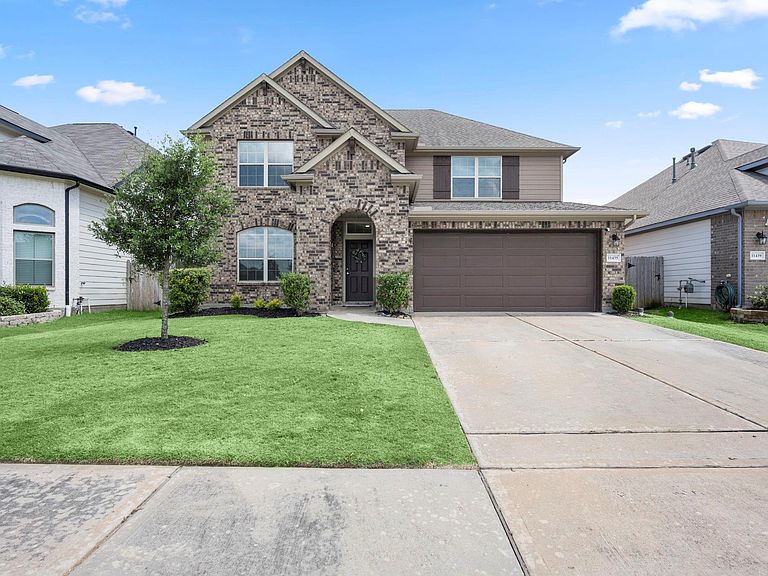
11435 Liger Dr, Tomball, TX, 77375
4beds
3baths
2,962sqft
$394,900
$133price/sqft
$2,654/moest. monthly cost
$106,160/yrincome needed
About This Home
Beautiful 2 story home in Grove Landing. Primary down, 3 bedrooms up. Spacious floorplan with home office at the front that could be used as a dining room, kitchen with granite countertops open to living room and casual dining, primary bedroom with large walk-in closet, and a large gameroom upstairs. Brand new carpet and fully repainted interior including ceilings, walls, cabinets and trim. Covered back patio with a large yard, big enough for a pool! RainsSoft whole house water treatment system stays with the home. Tomball ISD schools!
Getting Around
13
 Car-Dependent
0
 Very Limited Transit
30
 Somewhat Bikeable
Schools
10/10
10/10
7/10
Construction
Condition
- Year built: 2020
Materials
- Foundation: Slab
- Roof: Composition
- Construction materials: Brick,Cement Siding
Type & Style
- Home type: SingleFamily
- Architectural style: Traditional
- Property subType: Single Family Residence
Interior
Appliances
- Appliances included: Disposal,Water Softener,Gas Oven,Microwave,Gas Range,Dishwasher
- Laundry features: Electric Dryer Hookup,Gas Dryer Hookup,Washer Hookup
Bedroom
- Level: Second
- Area: 121
- Dimensions: 11x11
Bedroom
- Level: Second
- Area: 140
- Dimensions: 14x10
Bedroom
- Level: Second
- Area: 132
- Dimensions: 12x11
Bedrooms & Bathrooms
- Bedrooms: 4
- Bathrooms: 3
- Full bathrooms: 2
- 1/2 bathrooms: 1
Breakfast
- Level: First
- Area: 153
- Dimensions: 17x9
Features
- 3 Bedrooms Up,Primary Bed - 1st Floor,Walk-In Closet(s)
- Flooring: Carpet,Tile
Game Room
- Level: Second
- Area: 285
- Dimensions: 19x15
Heating & Cooling
- Heating features: Natural Gas
- Cooling features: Electric
Interior Area
- Total structure area: 2,962
- Total interior livable area: 2,962 sqft
Kitchen
- Level: First
- Area: 128
- Dimensions: 16x8
Living Room
- Level: First
- Area: 255
- Dimensions: 17x15
Other
- Level: First
- Area: 132
- Dimensions: 12x11
Primary Bedroom
- Level: First
- Area: 168
- Dimensions: 14x12
Utility Room
- Level: First
- Area: 60
- Dimensions: 10x6
Property
Details
- Parcel number: 1501180040030
Features
- Stories: 2
- Patio & porch: Covered
- Fencing: Back Yard
Lot
- Lot size: 5,998 sqft
- Features: Back Yard,Subdivided,0 Up To 1/4 Acre
Parking
- Total spaces: 2
- Parking features: Attached,Garage Door Opener
- Has garage: Yes
- Attached garage spaces: 2
- Covered spaces: 2