


16622 Little Woodstar Ct, Humble, TX, 77346
About This Home
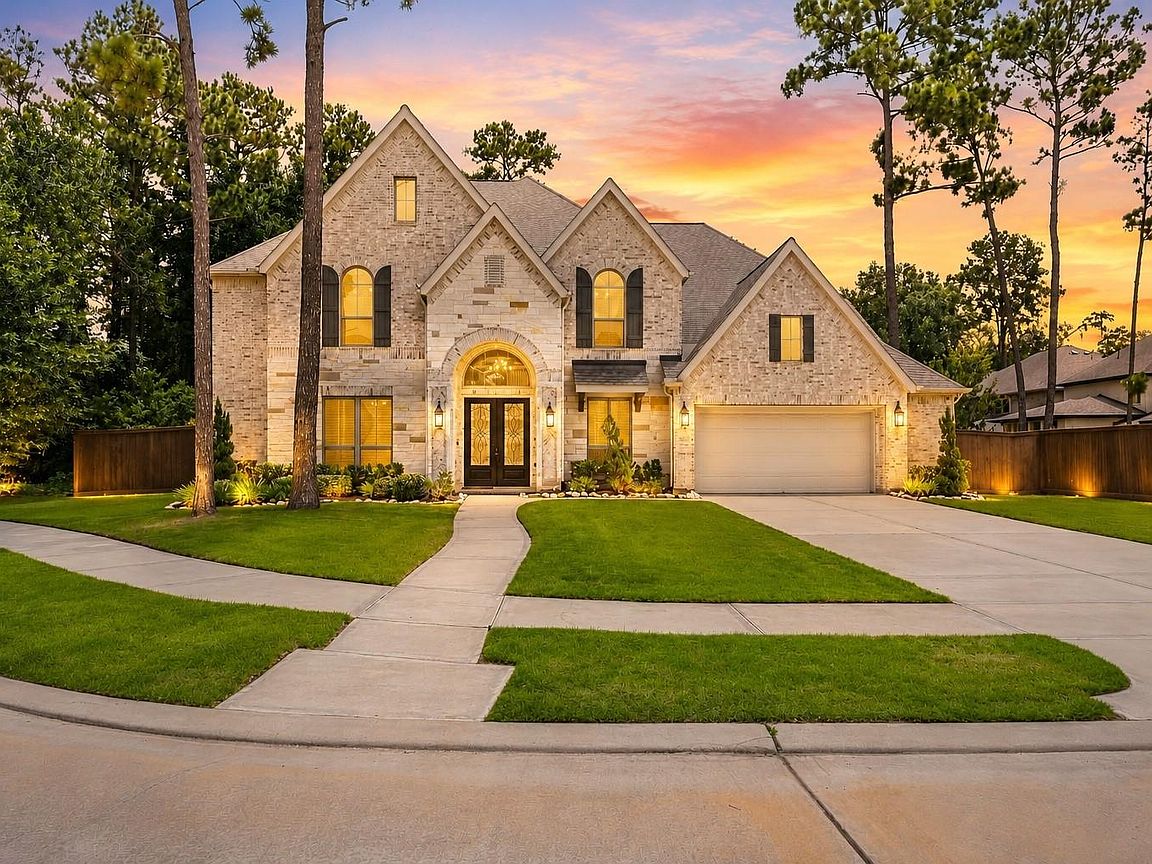
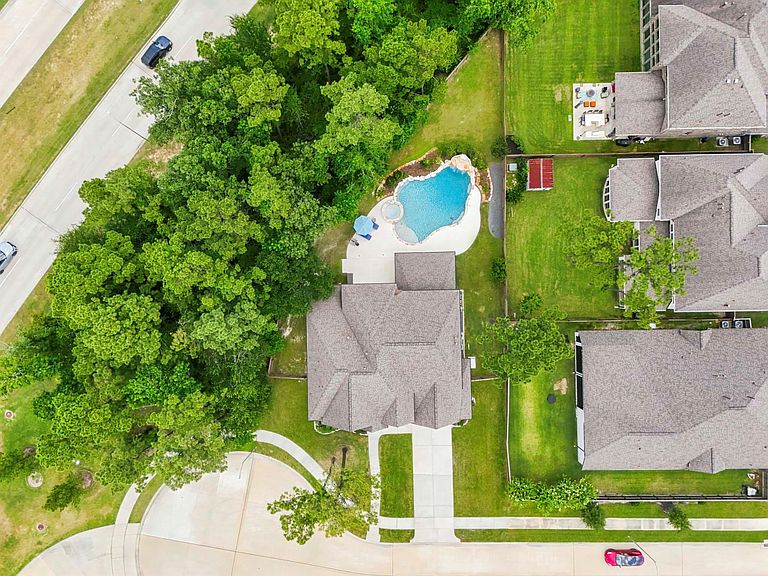
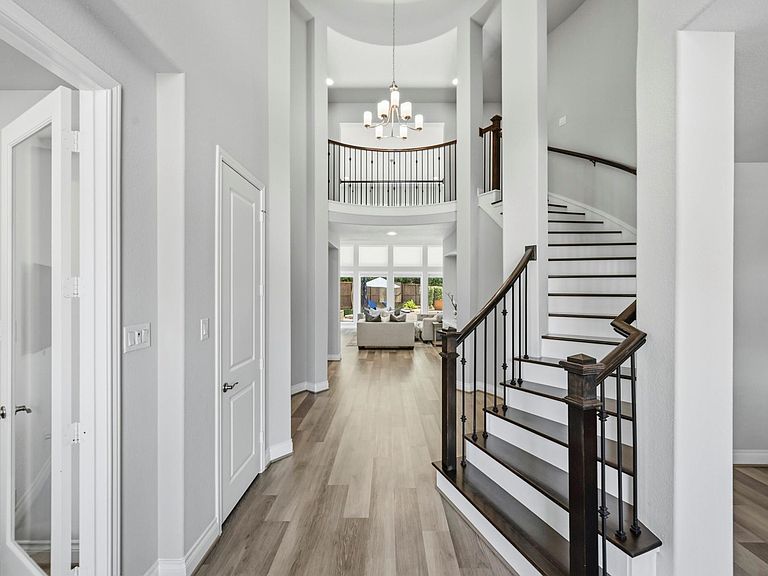
This stunning home is ideally located in the master planned community of The Groves and is zoned to fantastic schools! This gorgeous Perry home features a sweeping staircase, study, formal dining, living room with stone gas log fire place and incredible view of the back yard, island kitchen with quartz counters and upgraded stainless appliances, primary retreat with spa-like en suite bath with dual vanities, soaking tub with chandelier, separate shower, and two large walk in closets! There is an additional bedroom and full bathroom on the first floor! Upstairs, there is an expansive game room, a media room, three ample secondary bedrooms, and two full baths! Enjoy the view of the spectacular pool and spa from the covered patio with outdoor kitchen! Home is on a cul de sac lot that is over 1/3 acre and has a whole home generator! In house utility room with decorative tile floor, and 3 car garage! Within close proximity of IAH and reasonable commute to downtown Houston and The Woodlands!
Getting Around
 Car-Dependent
 Very Limited Transit
 Somewhat Bikeable
Schools
Construction
Condition
- Year built: 2020
Materials
- Foundation: Slab
- Roof: Composition
- Construction materials: Brick,Stone
Type & Style
- Home type: SingleFamily
- Architectural style: Traditional
- Property subType: Single Family Residence
Interior
Appliances
- Appliances included: Disposal,Electric Oven,Microwave,Gas Cooktop,Dishwasher
- Laundry features: Electric Dryer Hookup,Washer Hookup
Bedrooms & Bathrooms
- Bedrooms: 5
- Bathrooms: 5
- Full bathrooms: 4
- 1/2 bathrooms: 1
Features
- High Ceilings,2 Bedrooms Down,En-Suite Bath,Primary Bed - 1st Floor,Walk-In Closet(s)
- Window features: Insulated/Low-E windows
- Flooring: Carpet,Tile,Vinyl
- Number of fireplaces: 1
- Fireplace features: Gas Log
- Fireplace: Yes
Heating & Cooling
- Heating features: Natural Gas
- Cooling features: Ceiling Fan(s),Electric
Interior Area
- Total structure area: 4,191
- Total interior livable area: 4,191 sqft
Kitchen
- Features: Kitchen Island,Kitchen open to Family Room,Pantry,Pot Filler,Under Cabinet Lighting
Master Bathroom
- Features: Full Secondary Bathroom Down,Half Bath,Primary Bath: Double Sinks,Primary Bath: Separate Shower,Primary Bath: Soaking Tub,Secondary Bath(s): Shower Only,Secondary Bath(s): Tub/Shower Combo
Property
Details
- Parcel number: 1413360010012
- Exclusions: Tv Mounts
Features
- Stories: 2
- Private pool: Yes
- Pool features: Gunite,Heated,In Ground,Pool/Spa Combo
- Patio & porch: Covered
- Exterior features: Back Green Space,Outdoor Kitchen,Sprinkler System
- Has spa: Yes
- Spa features: Spa/Hot Tub
- Fencing: Back Yard
Lot
- Lot size: 0.33 Acres
- Features: Cul-De-Sac,Subdivided,1/4 Up to 1/2 Acre
Parking
- Total spaces: 3
- Parking features: Attached,Tandem,Garage Door Opener
- Has garage: Yes
- Attached garage spaces: 3
- Covered spaces: 3