

9820 Mocking Bird Hill Ln, Houston, TX, 77080
About This Home
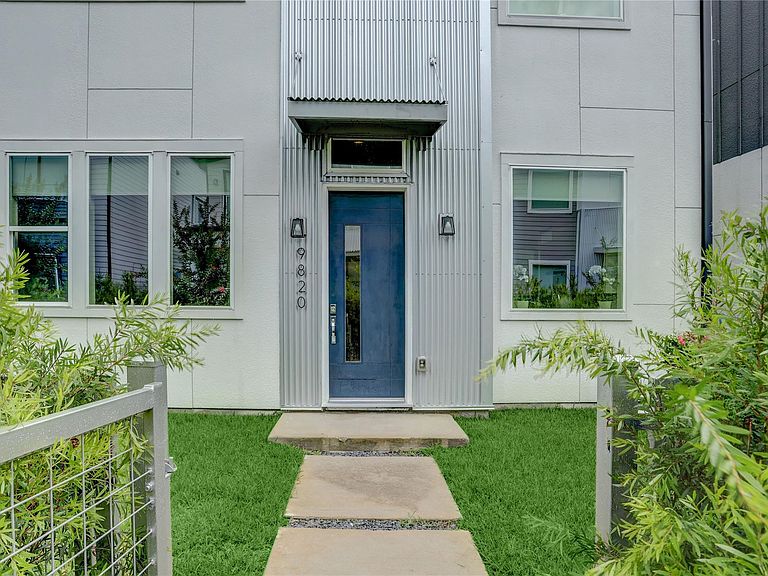
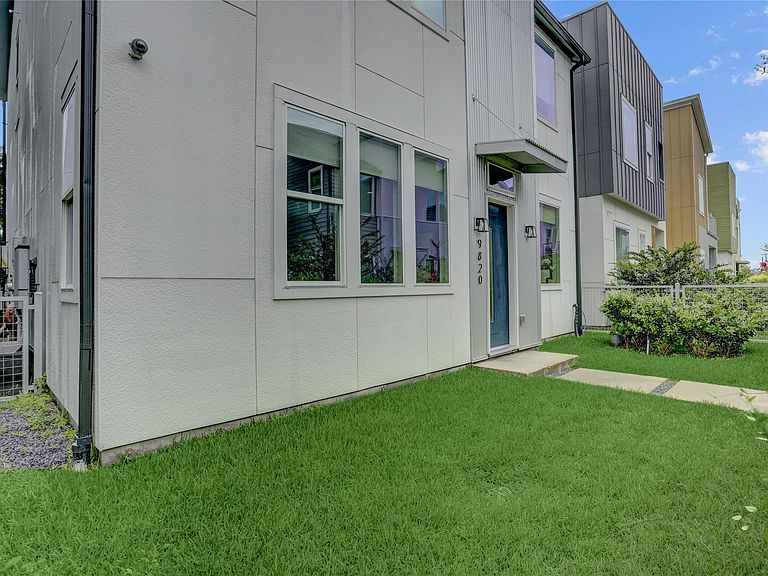
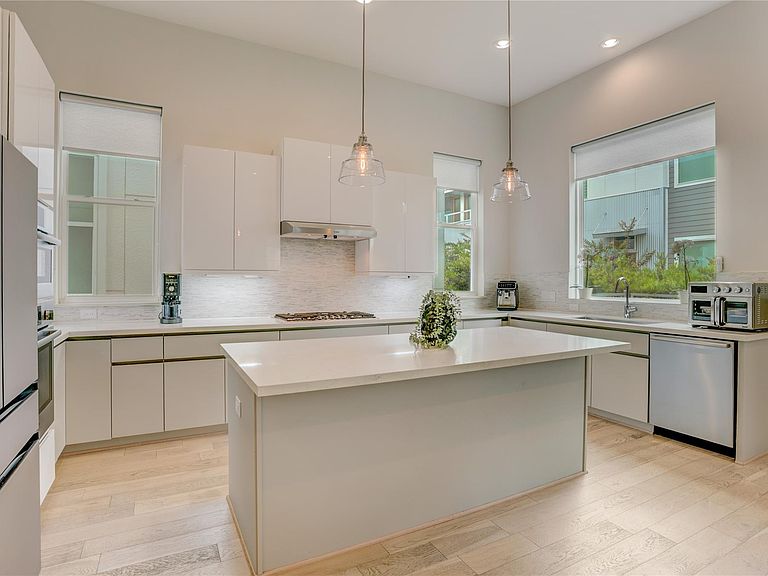
MODERN LIVING WITH REMARKABLE ENERGY EFFICIENCY! Built in 2022 and loaded with owner-selected upgrades, this detached Avondale contemporary offers 3 beds, 2 full baths, 1 powder bath, and 2,086 SF (HCAD). Soaring ceilings, wide-plank wood floors, custom built-ins, soft-close cabinetry, quartz countertops, Bosch appliances, and smart-home technology. THE STANDOUT: A FULLY OWNED SOLAR ENERGY SYSTEM WITH INTEGRATED BATTERY BACKUP—seller-provided electric bills average under $50 per month. Energy-conscious construction includes 2x6 framing, Trane 16 SEER HVAC, Navien tankless water heater, and enhanced insulation. Epoxy-finished garage, rare double- width private driveway, and quick access to I-10, Memorial City, CityCentre, Energy Corridor, Downtown, and Galleria.
Getting Around
 Car-Dependent
 Some Transit
 Bikeable
Schools
Construction
Condition
- Year built: 2022
Materials
- Foundation: Slab
- Roof: Composition
- Construction materials: Cement Siding,Wood Siding
Type & Style
- Home type: SingleFamily
- Architectural style: Contemporary
- Property subType: Single Family Residence
Interior
Appliances
- Appliances included: Water Heater,Disposal,Convection Oven,Microwave,Gas Cooktop,Gas Range,Dishwasher,Instant Hot Water
Bedroom
- Level: Second
- Area: 143
- Dimensions: 11x13
Bedroom
- Level: Second
- Area: 121
- Dimensions: 11x11
Bedrooms & Bathrooms
- Bedrooms: 3
- Bathrooms: 3
- Full bathrooms: 2
- 1/2 bathrooms: 1
Dining Room
- Level: First
- Area: 170
- Dimensions: 17x10
Features
- 3 Bedrooms Up,All Bedrooms Up,Primary Bed - 2nd Floor,Sitting Area,Walk-In Closet(s)
- Flooring: Engineered Hardwood,Tile
Heating & Cooling
- Heating features: Electric,Natural Gas
- Cooling features: Electric
Interior Area
- Total structure area: 2,086
- Total interior livable area: 2,086 sqft
Kitchen
- Level: First
- Area: 162
- Dimensions: 18x9
Living Room
- Level: First
- Area: 238
- Dimensions: 17x14
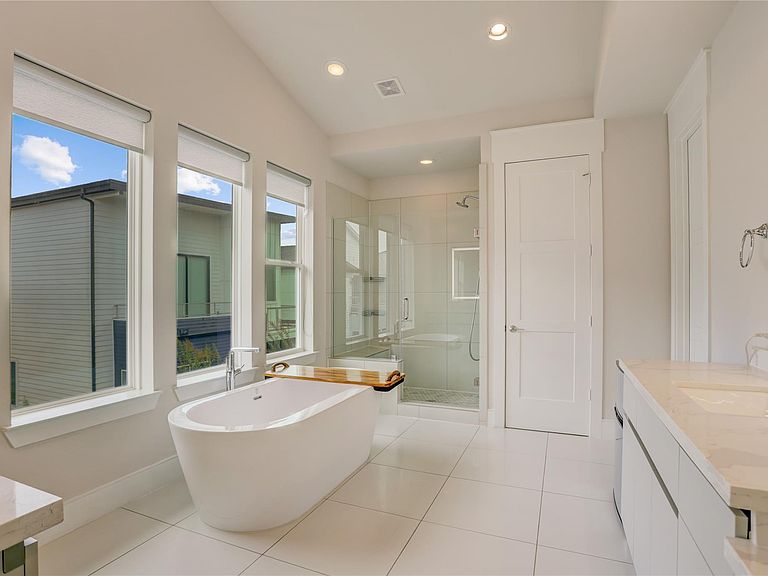
Primary Bath
- Level: Second
- Area: 108
- Dimensions: 9x12
Primary Bedroom
- Level: Second
- Area: 240
- Dimensions: 15x16
Utility Room
- Level: Second
- Area: 49
- Dimensions: 7x7
Property
Details
- Parcel number: 1329140140009
Features
- Stories: 2
- Exterior features: Sprinkler System
- Has spa: Yes
Lot
- Lot size: 3,040 sqft
- Features: Patio Lot,Subdivided,0 Up To 1/4 Acre
Parking
- Total spaces: 2
- Parking features: Attached,Oversized
- Has garage: Yes
- Attached garage spaces: 2
- Covered spaces: 2