


106 Wellington Row Rd, Houston, TX, 77024
About This Home
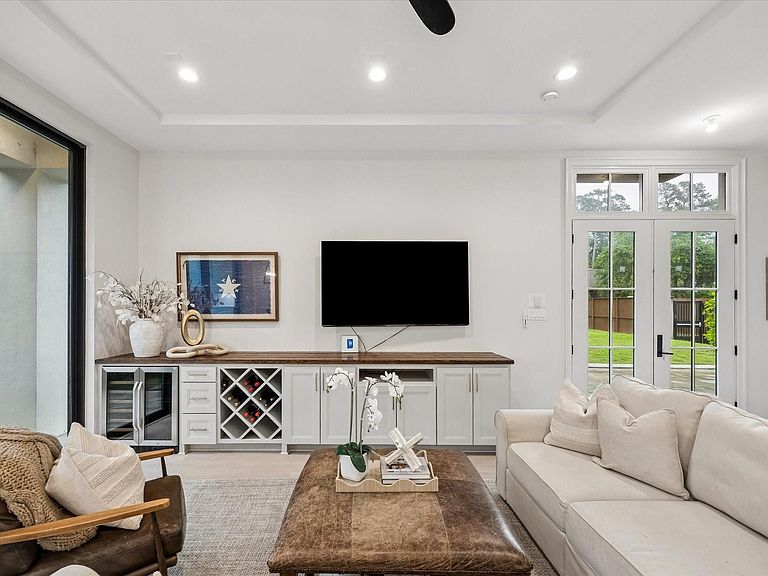
Sophisticated transitional home ideally situated in the gated community of Memorial Green. This desirable corner-unit home offers first-floor living with 11-foot ceilings and views of the private courtyard. Designer finishes include engineered wood flooring, Benedettini cabinetry, Bosch appliances and plantation shutters. Open-concept floor plan with a spacious family room, dining area and island kitchen overlooking the beautifully landscaped courtyard complete with turf, pavers, and a covered patio. The primary retreat on the second floor features dual vanities, a soaking tub, walk-in shower, private water closet and walk-in closet. Also on the second floor is a versatile fourth bedroom with en-suite bath that can function as a home office. The third floor offers two generously sized secondary bedrooms, each with en-suite baths, along with a large game room. Charming stucco architecture, gas lanterns and manicured landscaping create outstanding curb appeal.
Getting Around
 Somewhat Walkable
 Some Transit
 Somewhat Bikeable
Schools
Construction
Condition
- Year built: 2021
Materials
- Foundation: Slab
- Roof: Composition
- Construction materials: Batts Insulation,Spray Foam Insulation,Stucco,Wood Siding
Type & Style
- Home type: Townhouse
- Architectural style: Traditional
- Property subType: Townhouse
Interior
Appliances
- Appliances included: ENERGY STAR Qualified Appliances,Disposal,Convection Oven,Electric Oven,Microwave,Gas Cooktop,Full Size,Dishwasher
- Laundry features: Electric Dryer Hookup,Gas Dryer Hookup
Bedroom
- Level: Third
- Area: 180
- Dimensions: 15x12
Bedroom
- Level: Second
- Area: 143
- Dimensions: 13x11
Bedroom
- Level: Third
- Area: 132
- Dimensions: 12x11
Bedrooms & Bathrooms
- Bedrooms: 4
- Bathrooms: 5
- Full bathrooms: 4
- 1/2 bathrooms: 1
Dining Room
- Level: First
- Area: 130
- Dimensions: 13x10
Family Room
- Level: First
- Area: 289
- Dimensions: 17x17
Features
- High Ceilings,Prewired for Alarm System,Vaulted Ceiling,Wired for Sound,All Bedrooms Up,En-Suite Bath,Primary Bed - 2nd Floor,Walk-In Closet(s)
- Door features: Insulated Doors
- Window features: Insulated/Low-E windows,Window Coverings
- Flooring: Carpet,Engineered Hardwood,Tile
Game Room
- Level: Third
- Area: 252
- Dimensions: 18x14
Heating & Cooling
- Heating features: Natural Gas
- Cooling features: Ceiling Fan(s),Electric
Interior Area
- Total structure area: 2,808
- Total interior livable area: 2,808 sqft
Kitchen
- Level: First
- Area: 117
- Dimensions: 13x9
Primary Bedroom
- Level: Second
- Area: 240
- Dimensions: 16x15
Utility Room
- Level: Second
- Area: 77
- Dimensions: 11x7
Property
Details
- Parcel number: 1359420080007
Features
- Levels: Levels 1, 2 and 3
- Stories: 3
- Patio & porch: Patio/Deck
- Exterior features: Side Green Space,Side Yard,Courtyard
- Has view: Yes
- View description: South
Lot
- Lot size: 2,025 sqft
- Features: Back Yard,Cul-De-Sac,Corner Lot
Parking
- Total spaces: 2
- Parking features: Electric Gate,Attached,Additional Parking,Auto Garage Door Opener
- Has garage: Yes
- Attached garage spaces: 2
- Covered spaces: 2